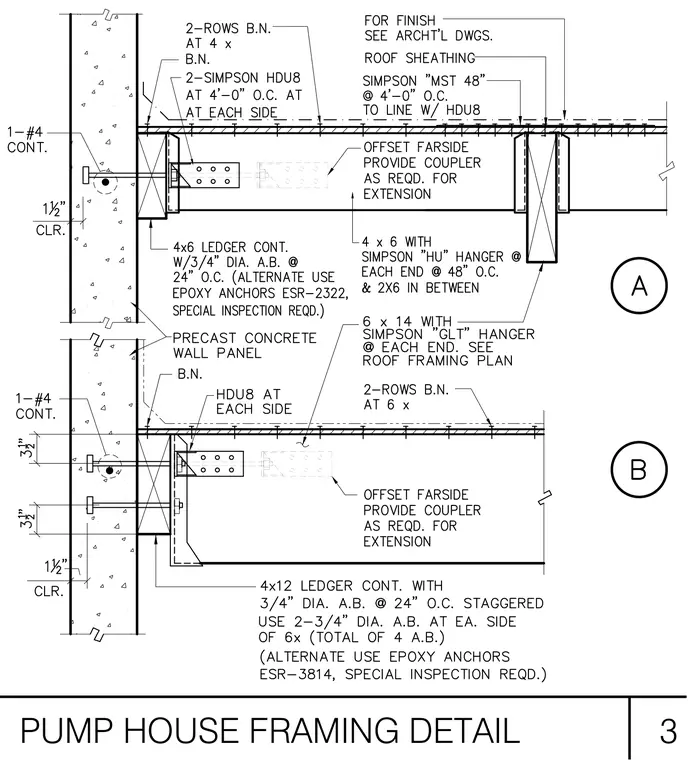
Precast concrete wall panels connect to interior wood framing members utilizing continuous timber ledgers fastened with anchor bolts and epoxy anchors. Simpson strong-tie hold-downs and framing hangers secure the wood floor and roof joists to the concrete wall assembly. Roof sheathing ties into the framing with strap ties spaced per plan. Reinforcing steel bars run continuously through the concrete wall panels.
Members view this detail in full resolution, download the CAD files (SVG, PDF), and can adapt it in the built-in CAD editor — export DXF, DWG, or PDF.
Start membership