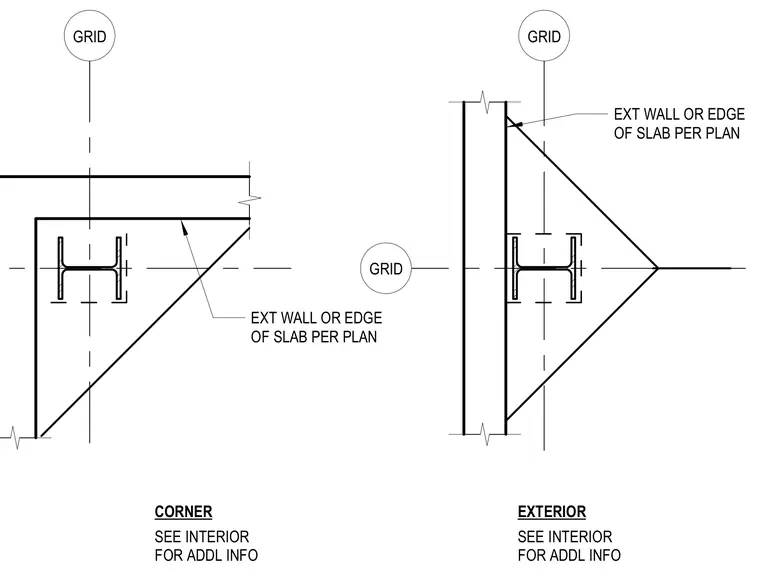
Plan details show the exterior wall and edge of slab alignment at building corners and exterior grid lines. Structural columns are positioned relative to intersecting grid lines with exterior boundaries defined per plan. Additional interior information is referenced for complete framing conditions.
GRID GRID GRID CORNER EXTERIOR SEE INTERIOR FOR ADDL INFO EXT WALL OR EDGE OF SLAB PER PLAN SEE INTERIOR FOR ADDL INFO EXT WALL OR EDGE OF SLAB PER PLAN
Members view this detail in full resolution, download the CAD files (SVG, PDF), and can adapt it in the built-in CAD editor — export DXF, DWG, or PDF.
Start membership