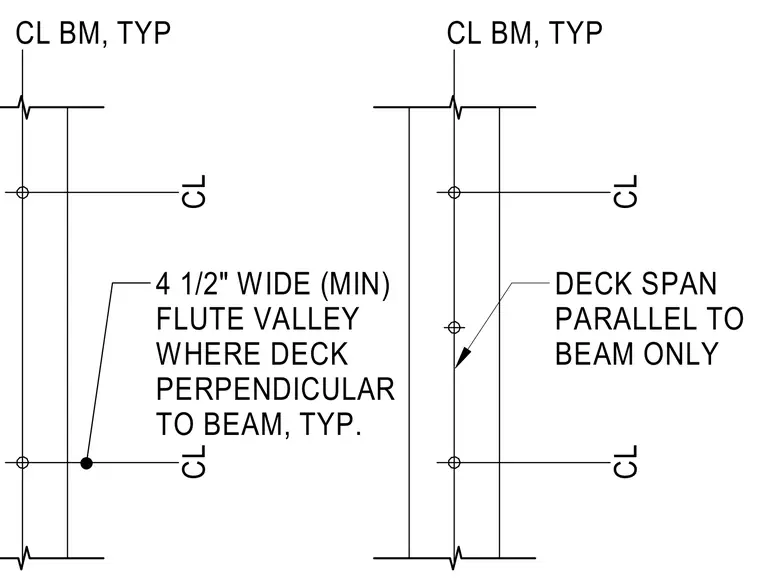
This structural framing layout specifies the alignment and clearance requirements for metal roof or floor decking relative to supporting steel beams. Where the deck runs perpendicular to the beam, a minimum four-and-a-half-inch wide flute valley is maintained typically. Where the deck spans parallel to the beam, the deck span is restricted exclusively to the centerline of the beam.
CL BM, TYP 4 1/2" WIDE (MIN) FLUTE VALLEY WHERE DECK PERPENDICULAR TO BEAM, TYP. CL BM, TYP CL CL DECK SPAN PARALLEL TO BEAM ONLY CL CL
Members view this detail in full resolution, download the CAD files (SVG, PDF), and can adapt it in the built-in CAD editor — export DXF, DWG, or PDF.
Start membership