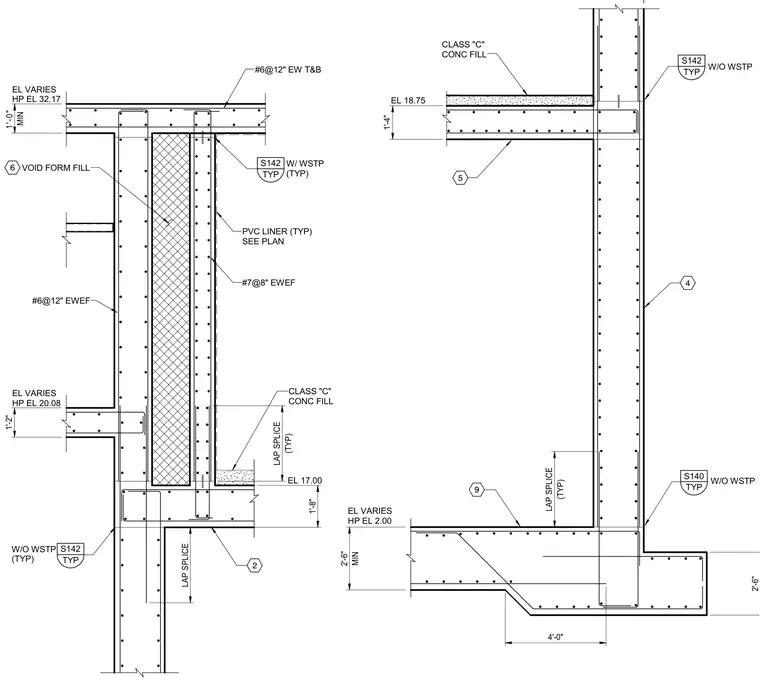
This structural section details a concrete wall assembly incorporating a void form fill, PVC liners, and Class C concrete fill at varying elevations. The concrete wall is reinforced with number seven bars at eight inches spacing each way each face, and number six bars at twelve inches spacing each way top and bottom or each way each face as indicated. Lap splices are detailed with specified minimum lengths such as four feet, two feet six inches, and one foot eight inches. Elevations vary with high points noted at specific grades. Details reference adjacent sheets for conditions with and without waterstop.
#7@8" EWEF TYP S142 2 1'-8" 1'-2" MIN 1'-0" (TYP) LAP SPLICE VOID FORM FILL 6 EL 17.00 EL VARIES HP EL 32.17 TYP S142 W/ WSTP (TYP) W/O WSTP (TYP) CLASS "C" CONC FILL LAP SPLICE EL VARIES HP EL 20.08 #6@12" EW T&B PVC LINER (TYP) SEE PLAN #6@12" EWEF TYP S140 W/O WSTP EL VARIES HP EL 2.00 9 4 2'-6" (TYP) LAP SPLICE 4'-0" MIN 2'-6" 5 1'-4" EL 18.75 CLASS "C" CONC FILL TYP S142 W/O WSTP
Members view this detail in full resolution, download the CAD files (SVG, PDF), and can adapt it in the built-in CAD editor — export DXF, DWG, or PDF.
Start membership