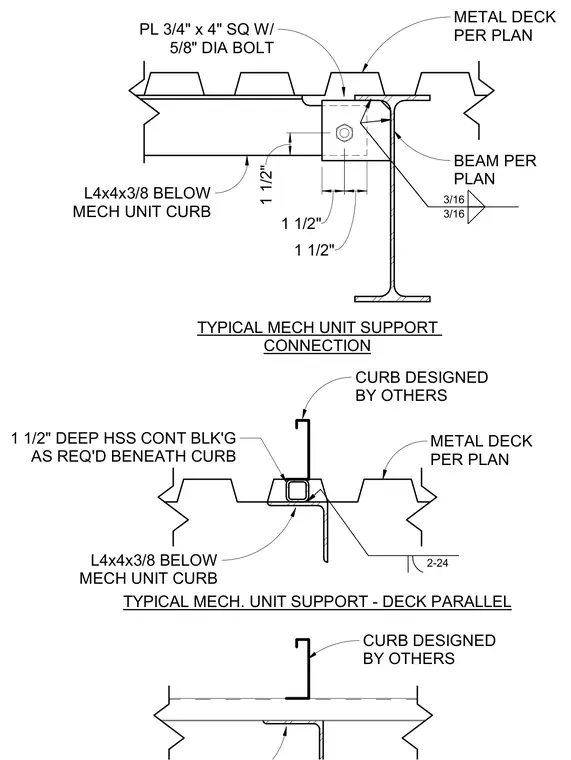
Support framing for a mechanical unit curb resting over metal deck and a structural steel beam. A three-quarter-inch by four-inch square plate with a five-eighth-inch diameter bolt ties into the assembly beneath the metal deck per plan. An L4x4x3/8 angle is positioned below the mechanical unit curb, secured with three-sixteenth-inch fillet welds. An optional one-and-a-half-inch deep continuous hollow structural section blocking is provided as required beneath curbs running parallel to the deck flutes.
1 1/2" 1 1/2" 1 1/2" PL 3/4" x 4" SQ W/ 5/8" DIA BOLT METAL DECK PER PLAN BEAM PER PLAN 3/16 3/16 L4x4x3/8 BELOW MECH UNIT CURB TYPICAL MECH UNIT SUPPORT CONNECTION 1 1/2" DEEP HSS CONT BLK'G AS REQ'D BENEATH CURB 2-24 TYPICAL MECH. UNIT SUPPORT - DECK PARALLEL CURB DESIGNED BY OTHERS CURB DESIGNED BY OTHERS L4x4x3/8 BELOW MECH UNIT CURB METAL DECK PER PLAN
Members view this detail in full resolution, download the CAD files (SVG, PDF), and can adapt it in the built-in CAD editor — export DXF, DWG, or PDF.
Start membership