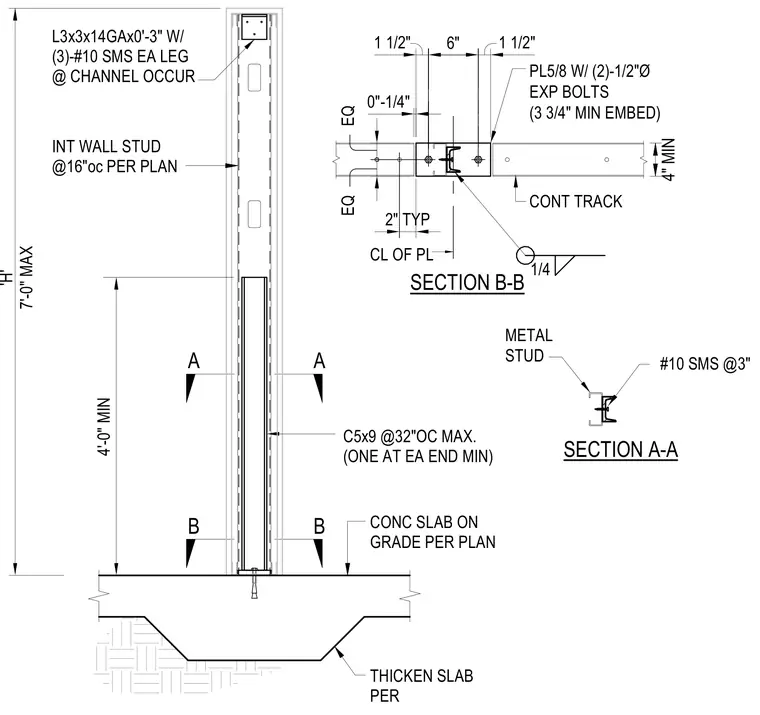
An interior cold-formed metal stud wall framing assembly is anchored to a thickened concrete slab on grade. The vertical framing incorporates a C5x9 channel spaced at a maximum of thirty-two inches on center with a minimum of one channel at each end, paired with interior wall studs spaced per plan at sixteen inches on center. The base of the assembly connects to the concrete slab via a 5/8-inch thick plate secured with two 1/2-inch diameter expansion bolts requiring a 3-3/4 inch minimum embedment. The top connection utilizes an L3x3x14 gauge angle measuring three inches long fastened with three number 10 sheet metal screws on each leg at channel occurrences. Section cuts A-A and B-B provide additional plan views of the continuous track and screw configurations.
4'-0" MIN 'H' 7'-0" MAX 1 1/2" 6" 1 1/2" EQ EQ 2" TYP 0"-1/4" A A B B C5x9 @32"OC MAX. (ONE AT EA END MIN) INT WALL STUD @16"oc PER PLAN PL5/8 W/ (2)-1/2"Ø EXP BOLTS (3 3/4" MIN EMBED) L3x3x14GAx0'-3" W/ (3)-#10 SMS EA LEG @ CHANNEL OCCUR CL OF PL METAL STUD 1/4 CONT TRACK #10 SMS @3" SECTION A-A SECTION B-B THICKEN SLAB PER CONC SLAB ON GRADE PER PLAN 4" MIN
Members view this detail in full resolution, download the CAD files (SVG, PDF), and can adapt it in the built-in CAD editor — export DXF, DWG, or PDF.
Start membership