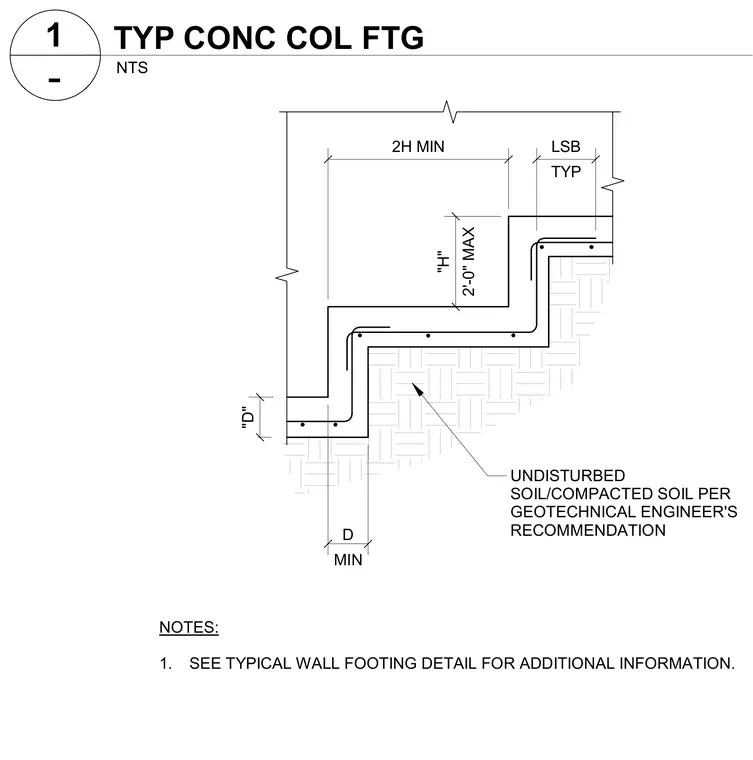
A stepped concrete column footing bears on undisturbed or compacted soil per the geotechnical engineer's recommendations. The assembly includes reinforced concrete with specified depth dimensions "D", maximum height dimensions "H" up to two feet zero inches, and lateral set-back dimensions "LSB" typical. Reinforcing steel bars follow the stepped profile of the footing.
MIN D 2'-0" MAX "H" 2H MIN UNDISTURBED SOIL/COMPACTED SOIL PER GEOTECHNICAL ENGINEER'S RECOMMENDATION NOTES: 1. SEE TYPICAL WALL FOOTING DETAIL FOR ADDITIONAL INFORMATION. "D" TYP LSB - NTS TYP CONC COL FTG 1
Members view this detail in full resolution, download the CAD files (SVG, PDF), and can adapt it in the built-in CAD editor — export DXF, DWG, or PDF.
Start membership