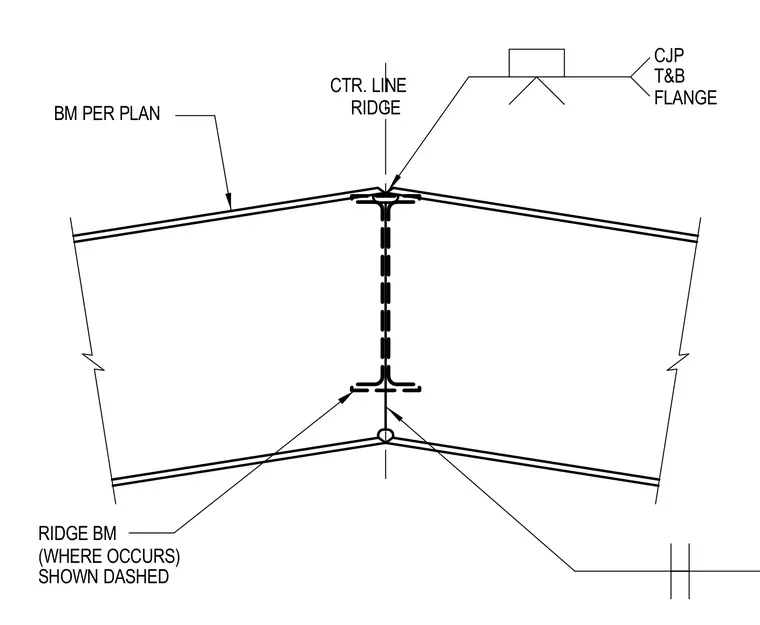
A roof beam sized per plan meets at the building ridge centered on a dashed ridge beam line occurring where specified. The connection utilizes complete joint penetration welds at both the top and bottom flanges.
(WHERE OCCURS) RIDGE BM BM PER PLAN CTR. LINE SHOWN DASHED RIDGE CJP T&B FLANGE
Members view this detail in full resolution, download the CAD files (SVG, PDF), and can adapt it in the built-in CAD editor — export DXF, DWG, or PDF.
Start membership