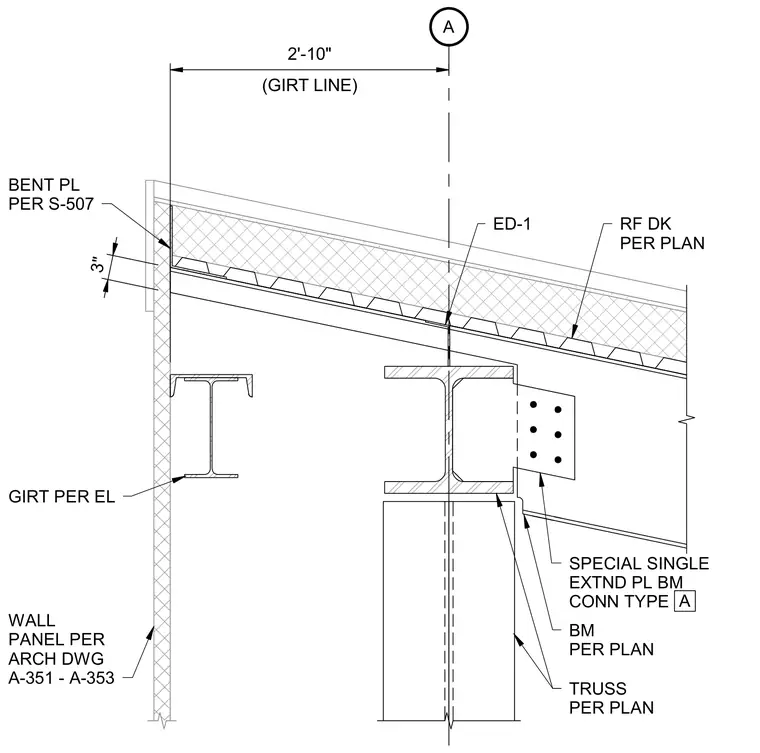
Roof deck bears on a structural truss supported by a beam per plan, with a special single extended plate beam connection type A. Wall girts and panels attach at the exterior edge matching architectural drawings, supplemented by a bent plate specified per structural details. The assembly maintains a two-foot ten-inch dimension from the exterior girt line to grid line A.
A (GIRT LINE) 2'-10" 3" RF DK PER PLAN ED-1 TRUSS PER PLAN WALL PANEL PER ARCH DWG A-351 - A-353 GIRT PER EL BM PER PLAN SPECIAL SINGLE EXTND PL BM CONN TYPE A BENT PL PER S-505 S-507
Members view this detail in full resolution, download the CAD files (SVG, PDF), and can adapt it in the built-in CAD editor — export DXF, DWG, or PDF.
Start membership