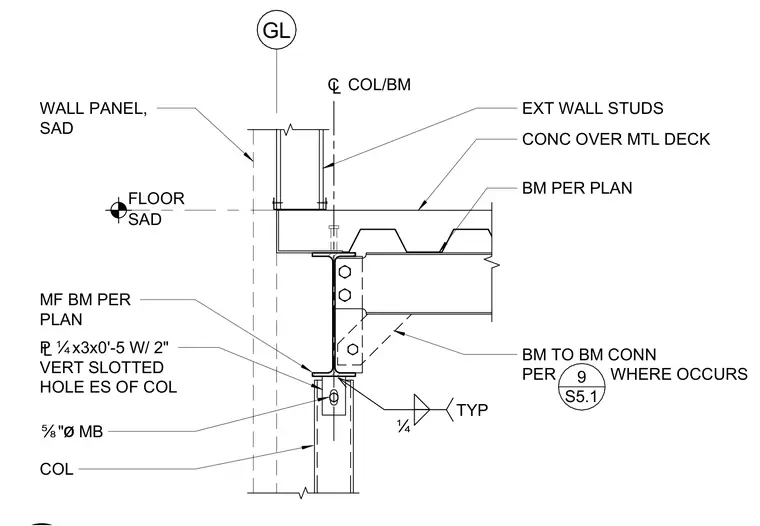
An awning support column connects below a floor framing assembly featuring concrete over metal deck supported by structural steel beams. The column uses a quarter-inch by three-inch plate with a two-inch vertical slotted hole on each side, secured by five-eighths-inch diameter machine bolts. A framing beam ties into the main beam assembly with a bolted connection detailed elsewhere. Exterior wall studs and a wall panel align with the gridline at the floor level.
CONC OVER MTL DECK BM PER PLAN BM TO BM CONN PER WHERE OCCURS 9 S5.1 SAD FLOOR GL £Ëx3x0'-5 W/ 2" VERT SLOTTED HOLE ES OF COL Ñ"ø MB COL MF BM PER PLAN ¢ COL/BM Ë TYP EXT WALL STUDS WALL PANEL, SAD
Members view this detail in full resolution, download the CAD files (SVG, PDF), and can adapt it in the built-in CAD editor — export DXF, DWG, or PDF.
Start membership