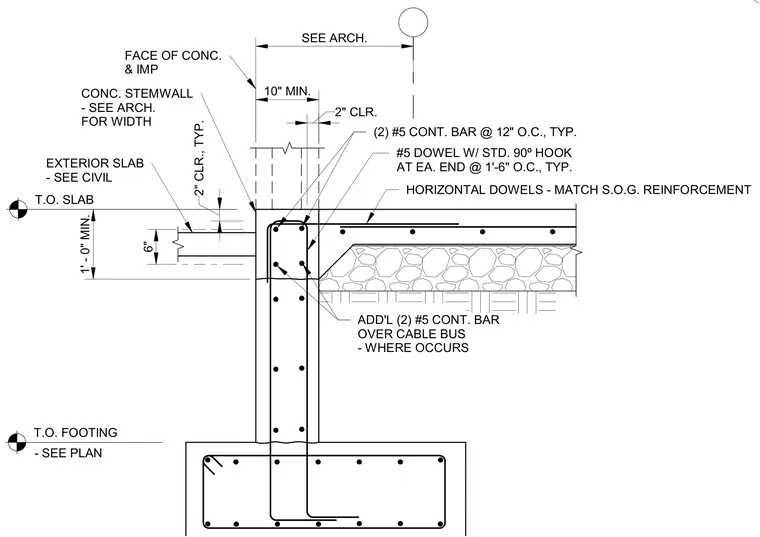
A reinforced concrete stemwall rests on a continuous concrete footing, supporting an interior slab-on-grade with two number five continuous bars spaced at twelve inches on center. A dropped exterior slab connects to the stemwall with a one-foot minimum vertical drop, utilizing horizontal dowels matching the slab-on-grade reinforcement. Additional two number five continuous bars are placed over cable bus locations where applicable. Vertical reinforcement consists of number five dowels with standard ninety-degree hooks at each end spaced at one foot six inches on center, maintaining a two-inch minimum concrete clearance.
SEE ARCH. FACE OF CONC. & IMP CONC. STEMWALL - SEE ARCH. FOR WIDTH T.O. FOOTING - SEE PLAN T.O. SLAB (2) #5 CONT. BAR @ 12" O.C., TYP. #5 DOWEL W/ STD. 90º HOOK AT EA. END @ 1'-6" O.C., TYP. 10" MIN. 2" CLR., TYP. EXTERIOR SLAB - SEE CIVIL 2" CLR. HORIZONTAL DOWELS - MATCH S.O.G. REINFORCEMENT ADD'L (2) #5 CONT. BAR OVER CABLE BUS - WHERE OCCURS 1' - 0" MIN. 6"
Members view this detail in full resolution, download the CAD files (SVG, PDF), and can adapt it in the built-in CAD editor — export DXF, DWG, or PDF.
Start membership