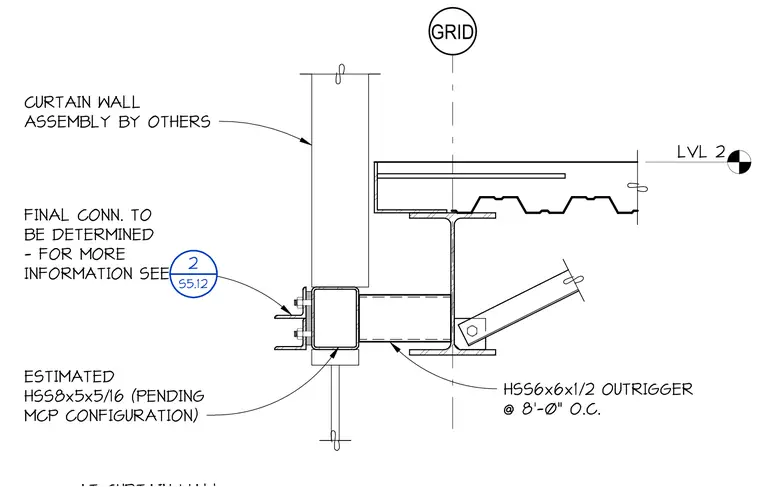
A hollow structural section outrigger supports a curtain wall assembly at Level 2, framing back to the structural steel floor system. An estimated hollow structural section sized eight by five by five-sixteenths is specified, pending metal closure panel configuration and final connection design. A hollow structural section sized six by six by one-half acts as the outrigger at eight feet zero inches on center. The final connection details are to be determined with reference to detail two on sheet S5.12.
LVL 2 CURTAIN WALL ASSEMBLY BY OTHERS FINAL CONN. TO BE DETERMINED - FOR MORE INFORMATION SEE HSS6x6x1/2 OUTRIGGER @ 8'-0" O.C. 2 S5.12 ESTIMATED HSS8x5x5/16 (PENDING MCP CONFIGURATION) GRID
Members view this detail in full resolution, download the CAD files (SVG, PDF), and can adapt it in the built-in CAD editor — export DXF, DWG, or PDF.
Start membership