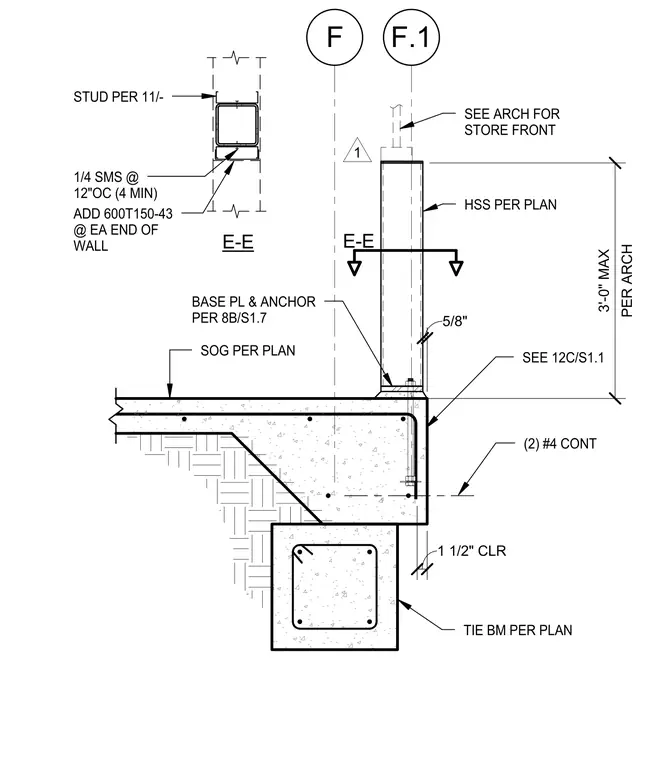
A hollow structural section wall base anchored to a reinforced concrete slab-on-grade and tie beam foundation. The hollow structural section is positioned on a base plate with anchors detailed per sheet 8B/S1.7, maintaining a three-foot maximum height per architectural requirements. Reinforcing includes two continuous number four bars with one and a half inches of clear cover in the thickened edge slab. A cold-formed steel stud sized 600T150-43 is added at each end of the wall, secured with quarter-inch self-tapping metal screws spaced at twelve inches on center with a minimum of four. The storefront interface above is coordinated per architectural drawings.
F SEE ARCH FOR STORE FRONT HSS PER PLAN PER ARCH 3'-0" MAX 1 1/2" CLR (2) #4 CONT SEE 12C/S1.1 TIE BM PER PLAN SOG PER PLAN F.1 BASE PL & ANCHOR PER 8B/S1.7 E-E STUD PER 11/- ADD 600T150-43 @ EA END OF WALL E-E 1/4 SMS @ 12"OC (4 MIN) 5/8" 1
Members view this detail in full resolution, download the CAD files (SVG, PDF), and can adapt it in the built-in CAD editor — export DXF, DWG, or PDF.
Start membership