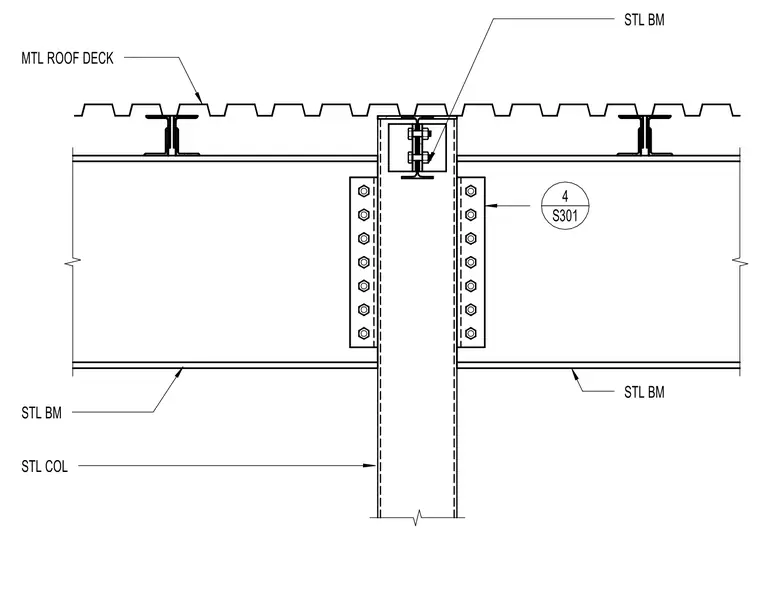
Steel beams frame into a vertical steel column using bolted web connections with multiple fasteners. A metal roof deck spans across the top flanges of the framing members. Additional bolted connections secure framing components near the top of the column. A detail reference bubble directs to sheet S301 for further information.
Members view this detail in full resolution, download the CAD files (SVG, PDF), and can adapt it in the built-in CAD editor — export DXF, DWG, or PDF.
Start membership