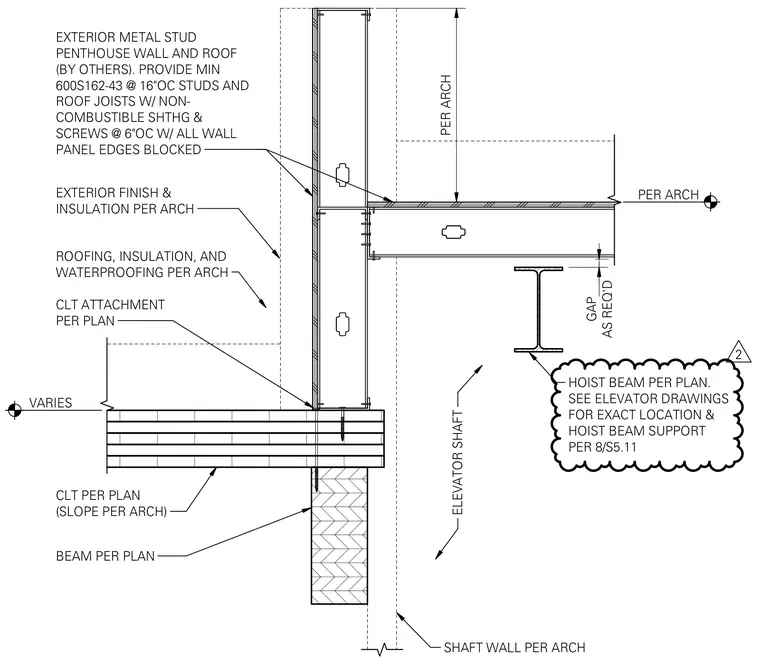
An elevator penthouse exterior metal stud wall and roof framing system bears upon a cross-laminated timber roof. The cold-formed steel framing utilizes 600S162-43 studs spaced at sixteen inches on center with non-combustible sheathing and screws fastened at six inches on center with wall panel edges blocked per architectural drawings. Exterior finish, insulation, roofing, insulation, and waterproofing are applied per architectural plans. A structural steel hoist beam is positioned below the roof framing with a required gap and is supported per elevator drawings and sheet references. The cross-laminated timber panel is secured with attachment per plan bearing on a structural beam.
AS REQ'D GAP PER ARCH VARIES HOIST BEAM PER PLAN. SEE ELEVATOR DRAWINGS FOR EXACT LOCATION & HOIST BEAM SUPPORT PER 8/S5.11 ELEVATOR SHAFT SHAFT WALL PER ARCH CLT PER PLAN (SLOPE PER ARCH) ROOFING, INSULATION, AND WATERPROOFING PER ARCH EXTERIOR FINISH & INSULATION PER ARCH EXTERIOR METAL STUD PENTHOUSE WALL AND ROOF (BY OTHERS). PROVIDE MIN 600S162-43 @ 16"OC STUDS AND ROOF JOISTS W/ NON- COMBUSTIBLE SHTHG & SCREWS @ 6"OC W/ ALL WALL PANEL EDGES BLOCKED PER ARCH CLT ATTACHMENT PER PLAN BEAM PER PLAN 2
Members view this detail in full resolution, download the CAD files (SVG, PDF), and can adapt it in the built-in CAD editor — export DXF, DWG, or PDF.
Start membership