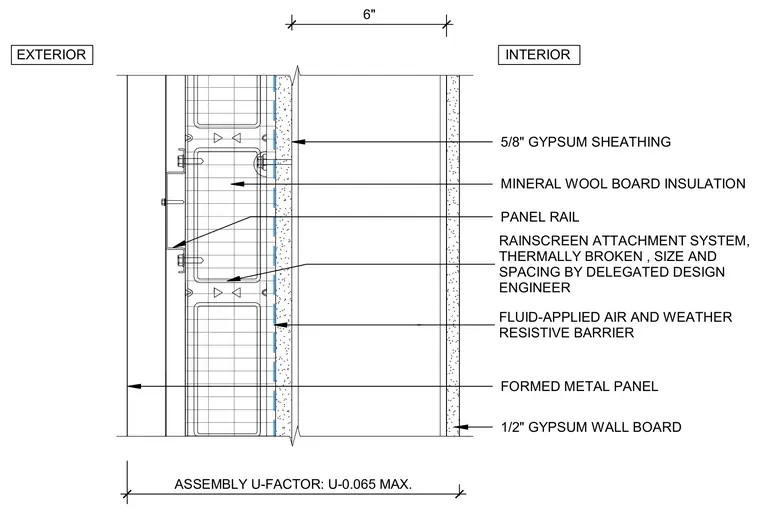
This exterior wall assembly features formed metal panels mounted on horizontal panel rails connected to a thermally broken rainscreen attachment system, with sizing and spacing determined by the delegated design engineer. A fluid-applied air and weather resistive barrier coats the exterior face of five-eighths-inch gypsum sheathing. Mineral wool board insulation fills the six-inch stud cavity. The interior is finished with one-half-inch gypsum wall board. The complete wall assembly achieves a maximum U-factor of U-0.065.
5/8" GYPSUM SHEATHING MINERAL WOOL BOARD INSULATION PANEL RAIL FORMED METAL PANEL INTERIOR EXTERIOR FLUID-APPLIED AIR AND WEATHER RESISTIVE BARRIER 1/2" GYPSUM WALL BOARD ASSEMBLY U-FACTOR: U-0.065 MAX. RAINSCREEN ATTACHMENT SYSTEM, THERMALLY BROKEN , SIZE AND SPACING BY DELEGATED DESIGN ENGINEER 6"
Members view this detail in full resolution, download the CAD files (SVG, PDF), and can adapt it in the built-in CAD editor — export DXF, DWG, or PDF.
Start membership