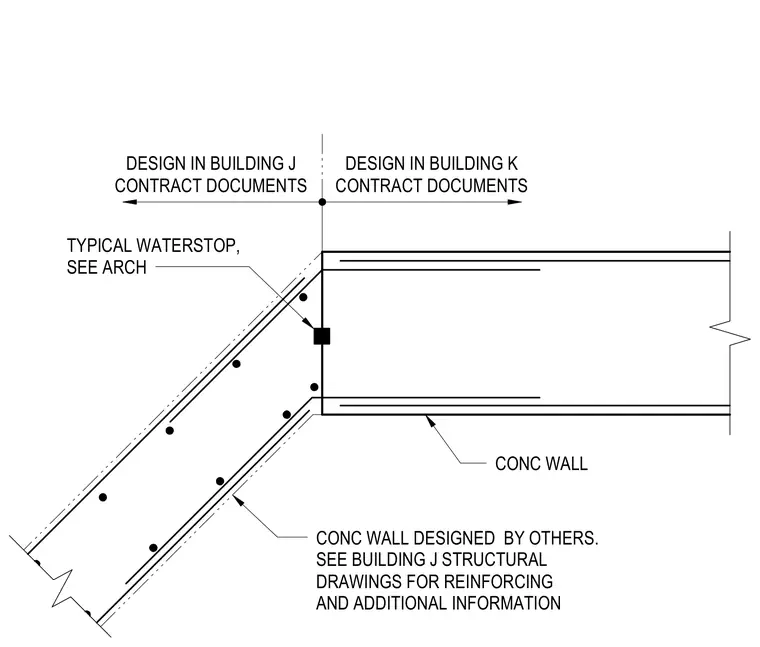
Two concrete walls meet at an angled junction dividing Building J and Building K contract documents. A typical waterstop is embedded within the joint between the two concrete elements. The concrete wall on the left is designed under Building J structural drawings with specified reinforcing details, while the intersecting wall is designed under Building K contract documents.
CONC WALL CONC WALL DESIGNED BY OTHERS. SEE BUILDING J STRUCTURAL DRAWINGS FOR REINFORCING AND ADDITIONAL INFORMATION DESIGN IN BUILDING K CONTRACT DOCUMENTS DESIGN IN BUILDING J CONTRACT DOCUMENTS TYPICAL WATERSTOP, SEE ARCH
Members view this detail in full resolution, download the CAD files (SVG, PDF), and can adapt it in the built-in CAD editor — export DXF, DWG, or PDF.
Start membership