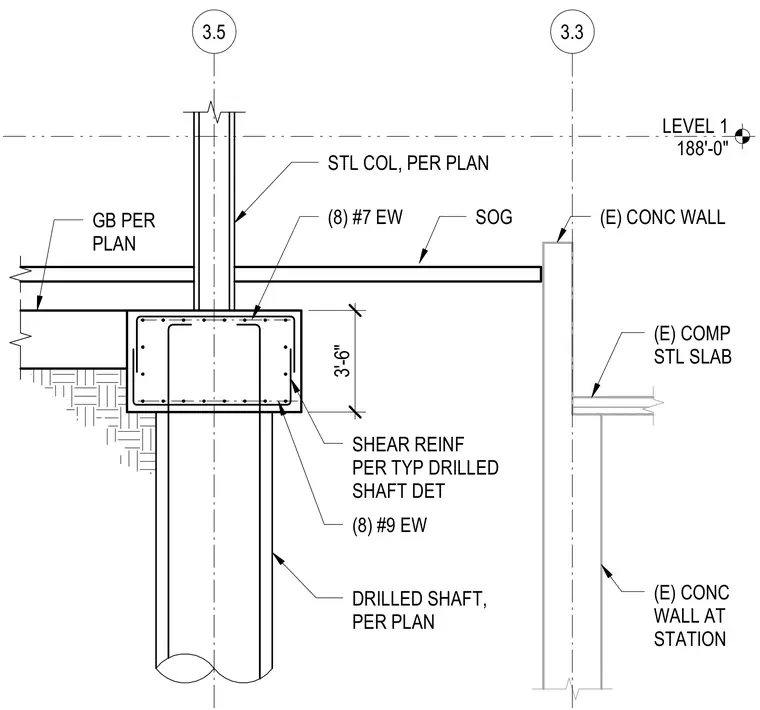
A structural foundation section details a steel column bearing on a grade beam, which is supported by a drilled shaft sized per plan. The grade beam measures three feet six inches deep and is reinforced with eight number seven bars each way at the top and eight number nine bars each way at the bottom, with shear reinforcement per the typical drilled shaft detail. A slab on grade abuts the column, while an existing concrete wall at the station connects to an existing composite steel slab.
3.5 LEVEL 1 188'-0" 3.3 (E) CONC WALL AT STATION DRILLED SHAFT, PER PLAN (E) COMP STL SLAB (E) CONC WALL GB PER PLAN SOG STL COL, PER PLAN 3'-6" (8) #9 EW (8) #7 EW SHEAR REINF PER TYP DRILLED SHAFT DET
Members view this detail in full resolution, download the CAD files (SVG, PDF), and can adapt it in the built-in CAD editor — export DXF, DWG, or PDF.
Start membership