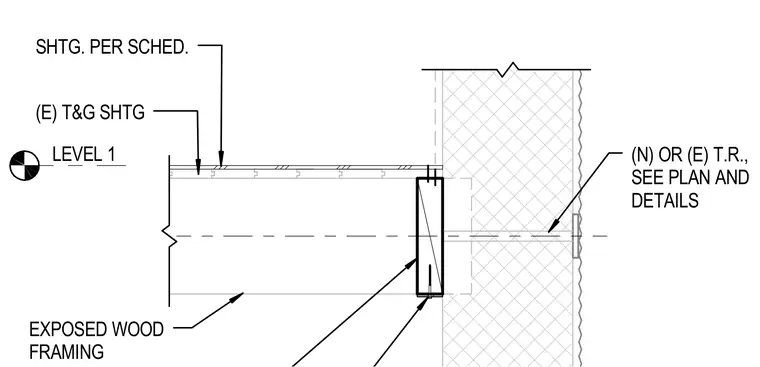
Exposed wood framing floor construction at Level 1 featuring tongue and groove sheathing sized per schedule. The floor assembly connects to new or existing threaded rods detailed on plan. The sheathing bears over exposed wood framing members.
(N) OR (E) T.R., SEE PLAN AND DETAILS EXPOSED WOOD FRAMING LEVEL 1 (E) T&G SHTG SHTG. PER SCHED.
Members view this detail in full resolution, download the CAD files (SVG, PDF), and can adapt it in the built-in CAD editor — export DXF, DWG, or PDF.
Start membership