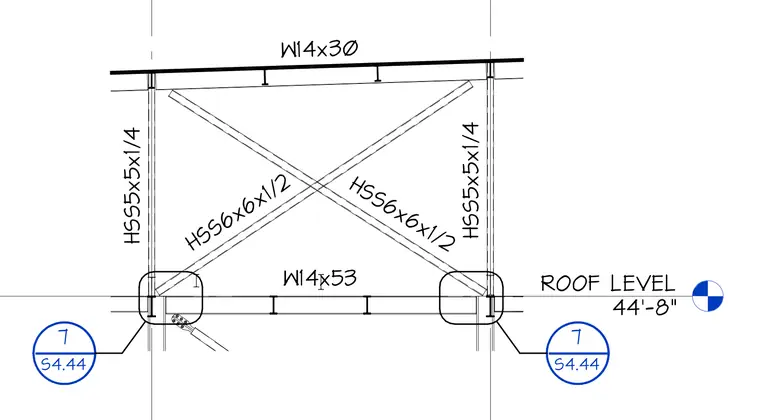
This structural framing detail shows a roof level connection assembly located at elevation forty-four feet eight inches. The main horizontal members consist of a W14x30 beam at the top and a W14x53 beam below. Vertical support is provided by HSS5x5x1/4 hollow structural section columns. Lateral stability is achieved through diagonal cross bracing composed of HSS6x6x1/2 hollow structural sections intersecting the column and beam junctions. Connection details are referenced to sheet S4.44 detail 7.
ROOF LEVEL 44'-8" HSS6x6x1/2 HSS6x6x1/2 W14x53 W14x30 HSS5x5x1/4 HSS5x5x1/4 ___ S4.44 7 ___ S4.44 7
Members view this detail in full resolution, download the CAD files (SVG, PDF), and can adapt it in the built-in CAD editor — export DXF, DWG, or PDF.
Start membership