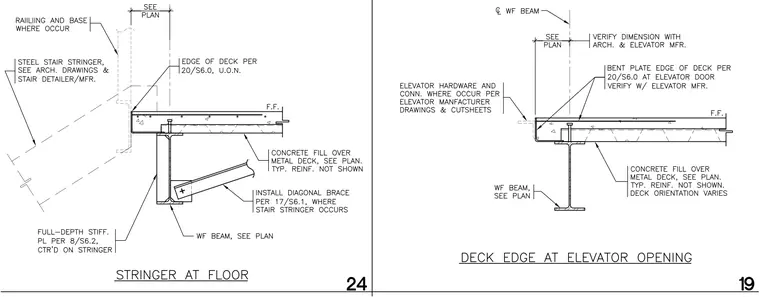
The left detail shows a concrete-filled metal deck bearing on a wide-flange beam, with a steel stair stringer supported by a full-depth stiffener plate and a diagonal brace installed per sheet S6.1. The right detail shows a bent plate edge of deck framing at an elevator door opening, supported by a wide-flange beam with dimensions verified against architectural and elevator manufacturer drawings. Both assemblies feature finished floor elevations, specified deck edge limits, and structural framing sized per plan.
Members view this detail in full resolution, download the CAD files (SVG, PDF), and can adapt it in the built-in CAD editor — export DXF, DWG, or PDF.
Start membership