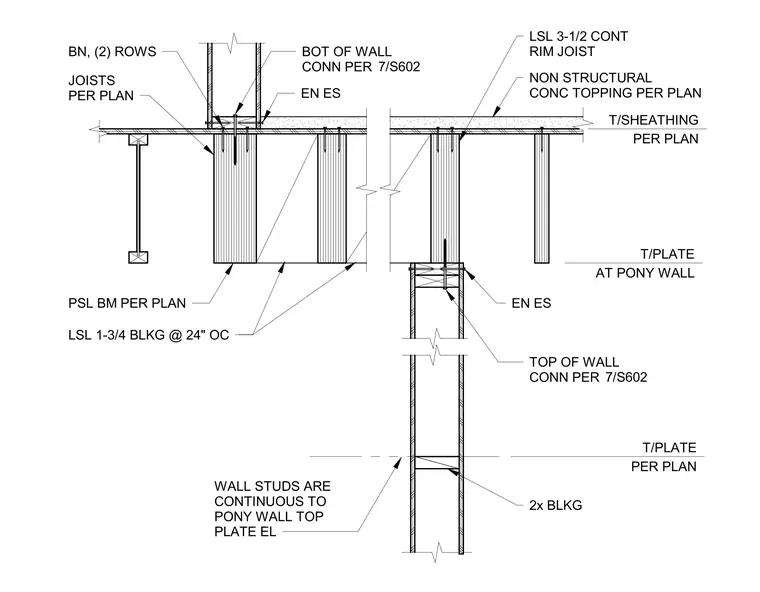
This assembly features floor joists supported by parallel strand lumber beams, with one and three-quarter inch laminated strand lumber blocking spaced at twenty-four inches on center. A three and one-half inch continuous laminated strand lumber rim joist supports the floor system, which is topped with non-structural concrete per plan and sheathing per plan. The floor system connects to the bottom of a wall assembly per detail seven on sheet S602. A pony wall below features wall studs continuous to the top plate elevation, with two-by blocking and a top plate sized per plan. The top of the pony wall connects to the floor framing above per detail seven on sheet S602, with end-nailed connections indicated.
Members view this detail in full resolution, download the CAD files (SVG, PDF), and can adapt it in the built-in CAD editor — export DXF, DWG, or PDF.
Start membership