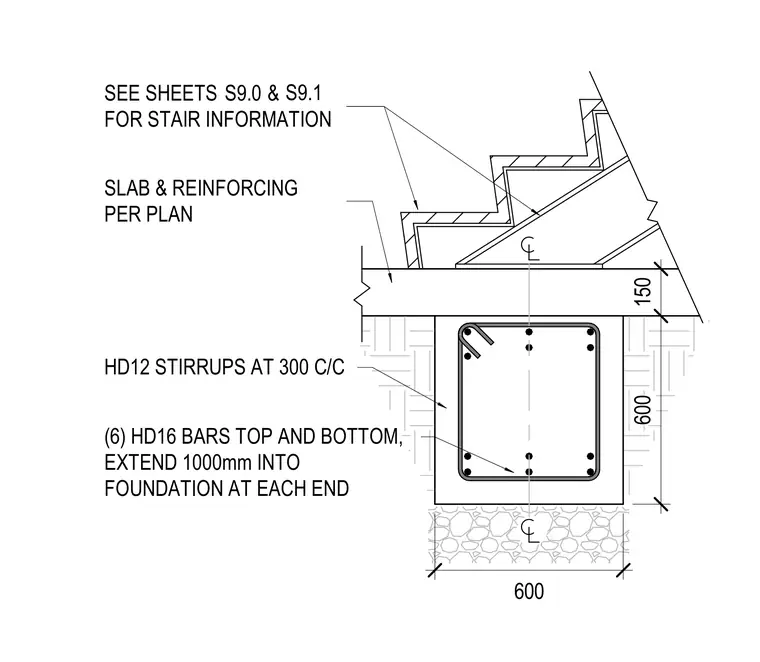
A concrete foundation support measuring 600 millimeters wide by 600 millimeters deep is located beneath a stair assembly and adjacent slab. The foundation grade beam is reinforced with six HD16 longitudinal bars top and bottom, which extend 1000 millimeters into the foundation at each end. HD12 stirrups are spaced at 300 millimeters center-to-center throughout the element. The adjacent slab and its reinforcement are sized per plan, and further stair information is coordinated on sheets S9.0 and S9.1.
150 600 600 HD12 STIRRUPS AT 300 C/C (6) HD16 BARS TOP AND BOTTOM, EXTEND 1000mm INTO FOUNDATION AT EACH END SEE SHEETS & FOR STAIR INFORMATION S9.0 S9.1 SLAB & REINFORCING PER PLAN
Members view this detail in full resolution, download the CAD files (SVG, PDF), and can adapt it in the built-in CAD editor — export DXF, DWG, or PDF.
Start membership