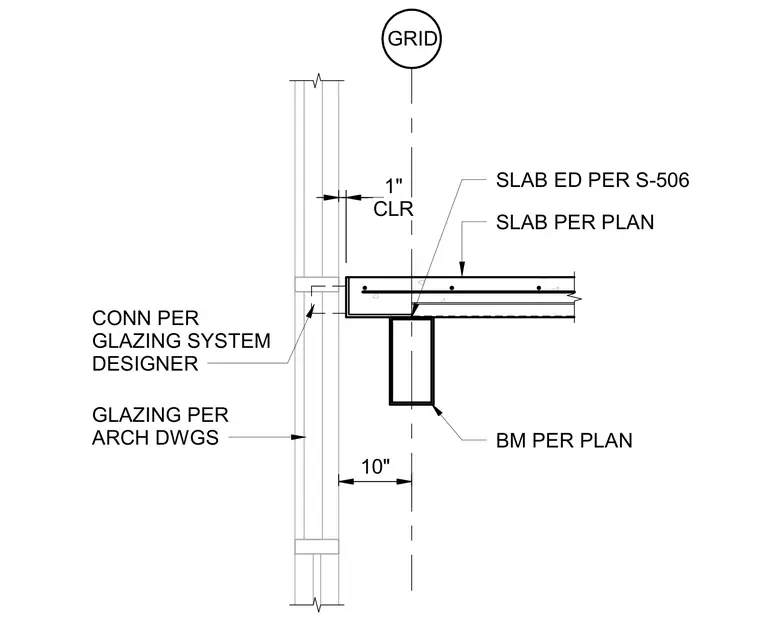
A concrete slab supported by a structural beam aligns with an exterior glazing system located ten inches from the grid line. A one-inch clearance is maintained between the slab edge and the glazing. The connection of the glazing system is detailed per the glazing system designer, while the glazing itself is per the architectural drawings and the slab edge is per sheet S-506.
CLR 1" SLAB ED PER S-506 SLAB PER PLAN 10" BM PER PLAN GLAZING PER ARCH DWGS CONN PER GLAZING SYSTEM DESIGNER GRID
Members view this detail in full resolution, download the CAD files (SVG, PDF), and can adapt it in the built-in CAD editor — export DXF, DWG, or PDF.
Start membership