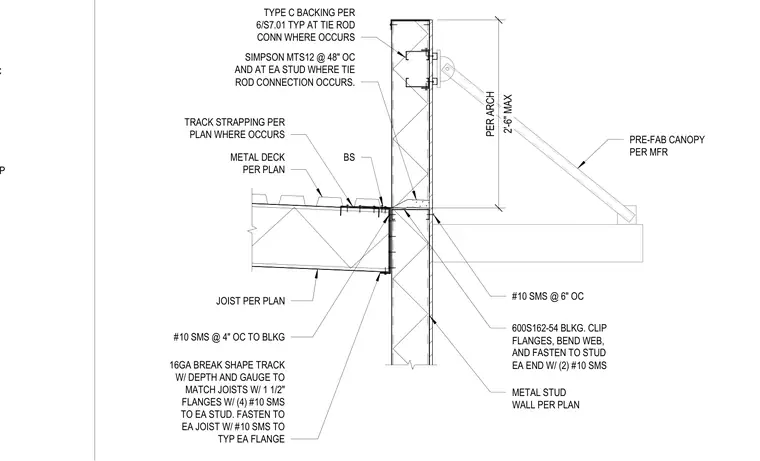
Cold-formed steel framing where joists run perpendicular to an exterior parapet wall. A 16-gauge break shape track with depth and gauge matching the joists and one-and-a-half-inch flanges is secured to each stud with four number ten sheet metal screws, and fastened to each joist with a number ten sheet metal screw at each typical flange. A 600S162-54 blocking member is clipped at the flanges, with its web bent and fastened to the stud at each end using two number ten sheet metal screws spaced at four inches on center to the blocking track. A Simpson MTS12 connector is installed at forty-eight inches on center and at each stud where a tie-rod connection occurs, accompanied by type C backing per detail 6/S7.01. A prefabricated canopy ties back to the wall assembly through this framed zone, supported by track strapping and metal deck as specified per plan.
2'-6" MAX PER ARCH 16GA BREAK SHAPE TRACK W/ DEPTH AND GAUGE TO MATCH JOISTS W/ 1 1/2" FLANGES W/ (4) #10 SMS TO EA STUD. FASTEN TO EA JOIST W/ #10 SMS TO TYP EA FLANGE METAL DECK PER PLAN BS JOIST PER PLAN METAL STUD WALL PER PLAN PRE-FAB CANOPY PER MFR TYPE C BACKING PER 6/S7.01 TYP AT TIE ROD CONN WHERE OCCURS 600S162-54 BLKG. CLIP FLANGES, BEND WEB, AND FASTEN TO STUD EA END W/ (2) #10 SMS #10 SMS @ 4" OC TO BLKG TRACK STRAPPING PER PLAN WHERE OCCURS #10 SMS @ 6" OC SIMPSON MTS12 @ 48" OC AND AT EA STUD WHERE TIE ROD CONNECTION OCCURS. 4" EMBED TO CMU @ 16" OC TRACK STRAP
Members view this detail in full resolution, download the CAD files (SVG, PDF), and can adapt it in the built-in CAD editor — export DXF, DWG, or PDF.
Start membership