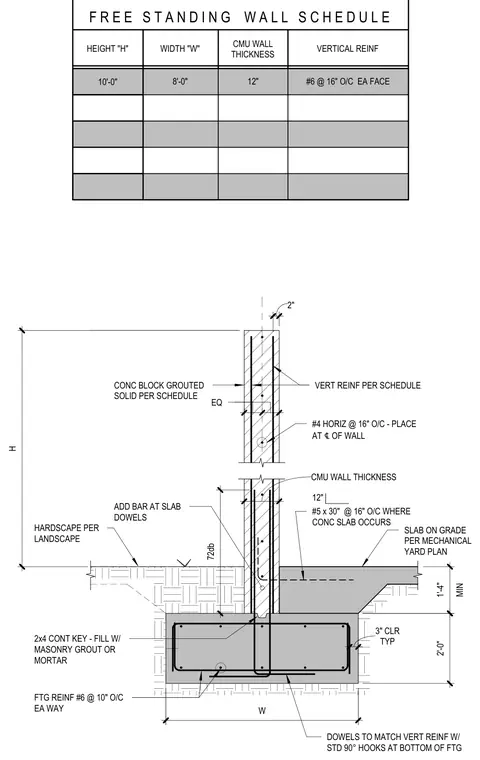
A free-standing concrete masonry unit wall is anchored to a continuous concrete footing. The twelve-inch masonry wall is fully grouted solid per the schedule and reinforced with vertical bars at sixteen inches on center on each face, supplemented by horizontal #4 bars at sixteen inches on center placed at the centerline of the wall. Vertical reinforcement transitions to dowels with standard ninety-degree hooks at the bottom of the footing. A concrete slab on grade interfaces with one side of the wall, featuring #5 dowels at thirty inches on length spaced at sixteen inches on center where the slab occurs. The continuous concrete footing measures two feet deep by eight feet wide, reinforced with #6 bars at ten inches on center each way and featuring a 2x4 continuous key filled with masonry grout or mortar.
HEIGHT "H" WIDTH "W" CMU WALL THICKNESS VERTICAL REINF F R E E S T A N D I N G W A L L S C H E D U L E 10'-0" #5 x 30" @ 16" O/C WHERE CONC SLAB OCCURS DOWELS TO MATCH VERT REINF W/ STD 90° HOOKS AT BOTTOM OF FTG VERT REINF PER SCHEDULE CONC BLOCK GROUTED SOLID PER SCHEDULE 12" #4 HORIZ @ 16" O/C - PLACE AT ℄ OF WALL EQ ADD BAR AT SLAB DOWELS SLAB ON GRADE PER MECHANICAL YARD PLAN 2x4 CONT KEY - FILL W/ MASONRY GROUT OR MORTAR FTG REINF #6 @ 10" O/C EA WAY 2'-0" H 2" W 72db MIN 1'-4" TYP 3" CLR CMU WALL THICKNESS #6 @ 16" O/C EA FACE 8'-0" 12" HARDSCAPE PER LANDSCAPE
Members view this detail in full resolution, download the CAD files (SVG, PDF), and can adapt it in the built-in CAD editor — export DXF, DWG, or PDF.
Start membership