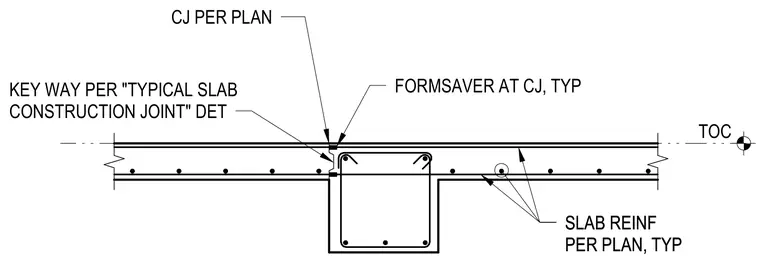
A concrete slab construction joint is positioned over a concrete drop beam. The joint incorporates a shaped keyway and formsaver mechanical reinforcing bar couplers typically spaced along the construction joint per plan. Typical slab reinforcing bars run continuously through the section with standard lap lengths and clearances. The top of concrete elevation is referenced with a standard benchmark symbol.
TOC CJ PER PLAN KEY WAY PER "TYPICAL SLAB CONSTRUCTION JOINT" DET FORMSAVER AT CJ, TYP SLAB REINF PER PLAN, TYP SLAB REINF PER PLAN, TYP
Members view this detail in full resolution, download the CAD files (SVG, PDF), and can adapt it in the built-in CAD editor — export DXF, DWG, or PDF.
Start membership