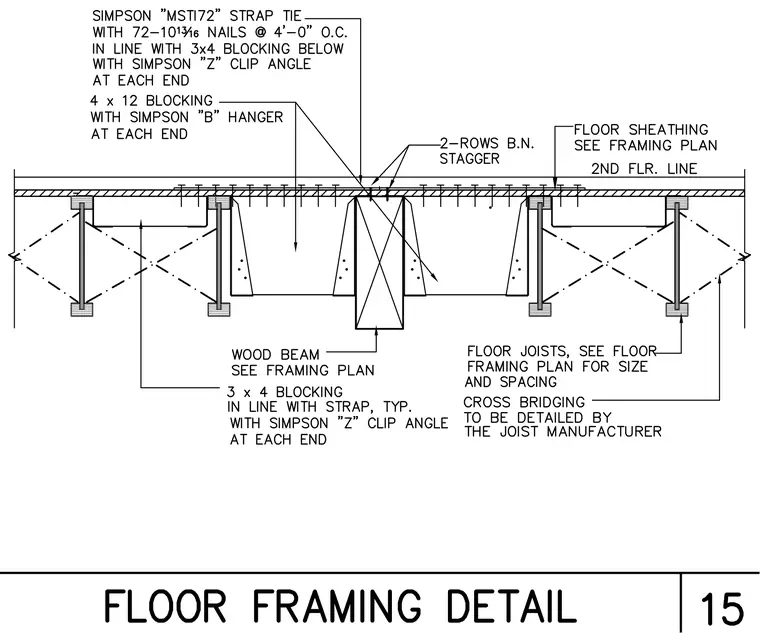
Floor joists bear beneath floor sheathing and are sized per the framing plan with cross bridging detailed by the joist manufacturer. A center wood beam supports the assembly, tied with a Simpson MSTI72 strap tie secured by seventy-two 10d 1-3/16 inch nails spaced at 4'-0" on center. Three by four inch blocking aligns with the strap using Simpson Z clip angles at each end. Four by twelve blocking uses a Simpson B hanger at each end.
Members view this detail in full resolution, download the CAD files (SVG, PDF), and can adapt it in the built-in CAD editor — export DXF, DWG, or PDF.
Start membership