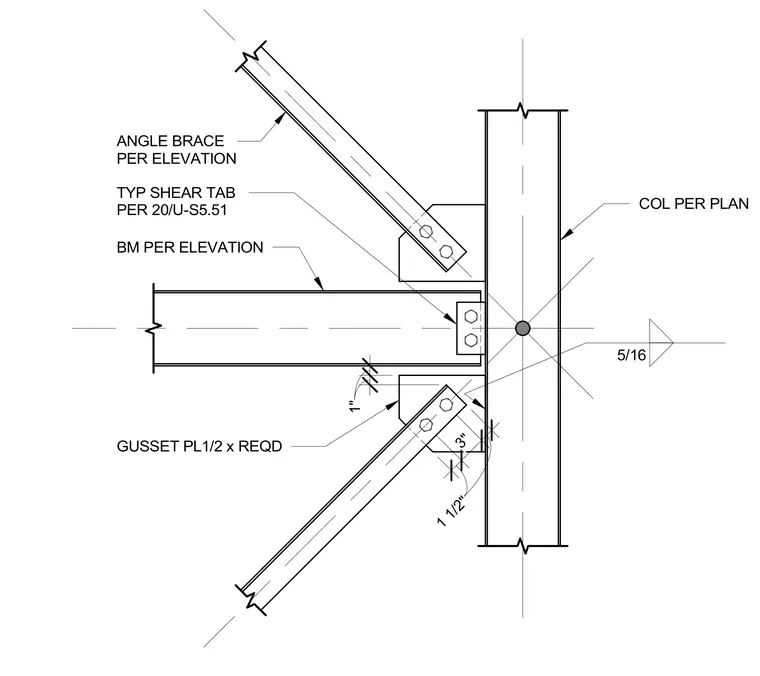
A structural steel column connects to a framing beam and diagonal angle braces using a one-half-inch thick gusset plate. The beam frames into the column flange through a shear tab welded with a five-sixteenths inch fillet weld. The diagonal angle braces attach to the gusset plates with bolted connections. Gusset plates are welded directly to the column flange and positioned with specific dimensional clearances.
COL PER PLAN ANGLE BRACE PER ELEVATION BM PER ELEVATION GUSSET PL1/2 x REQD 1" 1" 1 1/2" 3" 1 1/2" TYP SHEAR TAB PER 20/U-S5.51 5/16
Members view this detail in full resolution, download the CAD files (SVG, PDF), and can adapt it in the built-in CAD editor — export DXF, DWG, or PDF.
Start membership