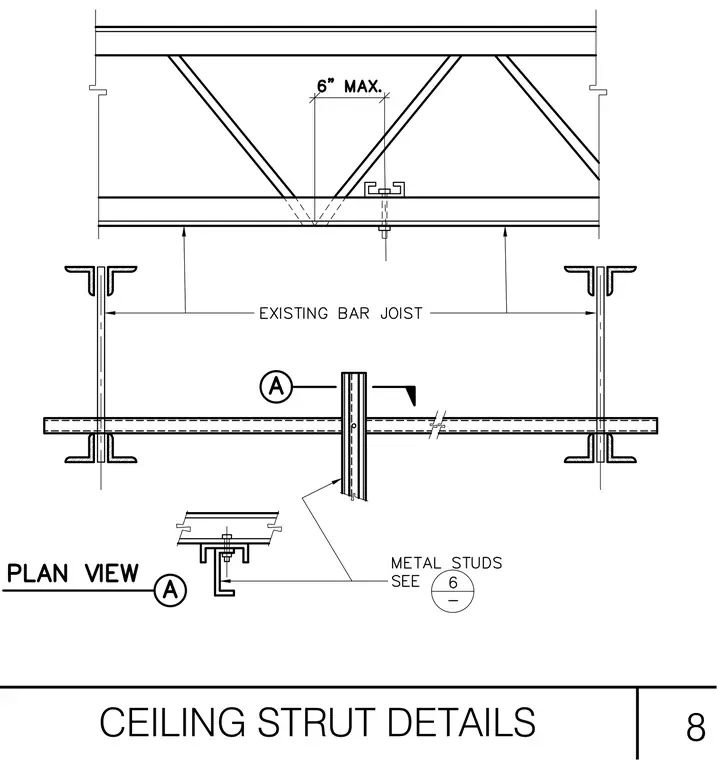
A ceiling strut is attached to the bottom chord of an existing open web steel bar joist with a bolted bracket connection. A maximum six-inch offset is maintained from the joist web diagonal intersection to the strut hanger. Perpendicular metal studs span between supporting members, sized as indicated on detail six. A plan view confirms the alignment of the framing components relative to the structural grid.
Members view this detail in full resolution, download the CAD files (SVG, PDF), and can adapt it in the built-in CAD editor — export DXF, DWG, or PDF.
Start membership