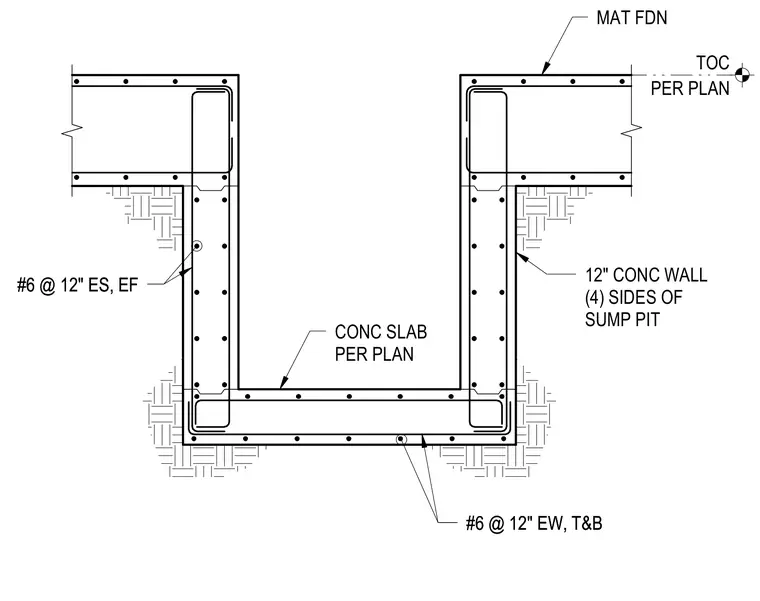
A concrete sump pit is recessed into a mat foundation. The pit features twelve-inch concrete walls on all four sides reinforced with number six vertical bars at twelve inches spacing, each side and each face, alongside number six horizontal reinforcement. The base slab is detailed per plan with number six reinforcing bars at twelve inches spacing in each way, top and bottom. The top of concrete is established per plan relative to the mat foundation.
PER PLAN TOC MAT FDN 12" CONC WALL (4) SIDES OF SUMP PIT #6 @ 12" ES, EF #6 @ 12" ES, EF CONC SLAB PER PLAN #6 @ 12" EW, T&B #6 @ 12" EW, T&B
Members view this detail in full resolution, download the CAD files (SVG, PDF), and can adapt it in the built-in CAD editor — export DXF, DWG, or PDF.
Start membership