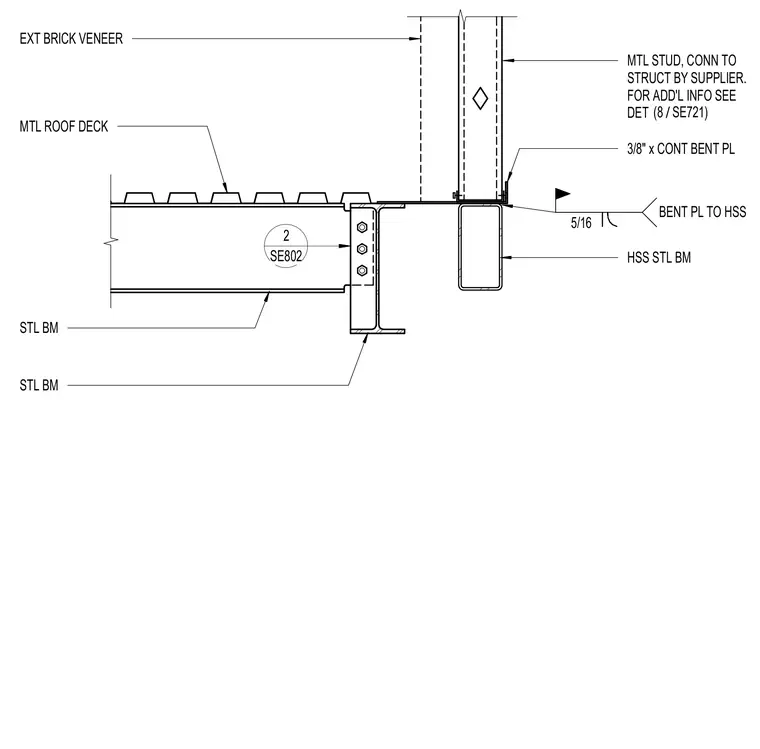
A structural steel beam supports a metal roof deck while framing into a parallel steel beam assembly. A continuous three-eighths-inch bent plate connects to the hollow structural section steel beam with a five-sixteenths-inch fillet weld. Metal studs for the exterior brick veneer wall bear above the hollow structural section and are connected to the structure by the supplier. Additional information for the stud connection is referenced on detail 8 on sheet SE721.
2 SE802 MTL STUD, CONN TO STRUCT BY SUPPLIER. FOR ADD'L INFO SEE DET / (8 SE721) MTL ROOF DECK 3/8" x CONT BENT PL HSS STL BM STL BM STL BM EXT BRICK VENEER 5/16 BENT PL TO HSS
Members view this detail in full resolution, download the CAD files (SVG, PDF), and can adapt it in the built-in CAD editor — export DXF, DWG, or PDF.
Start membership