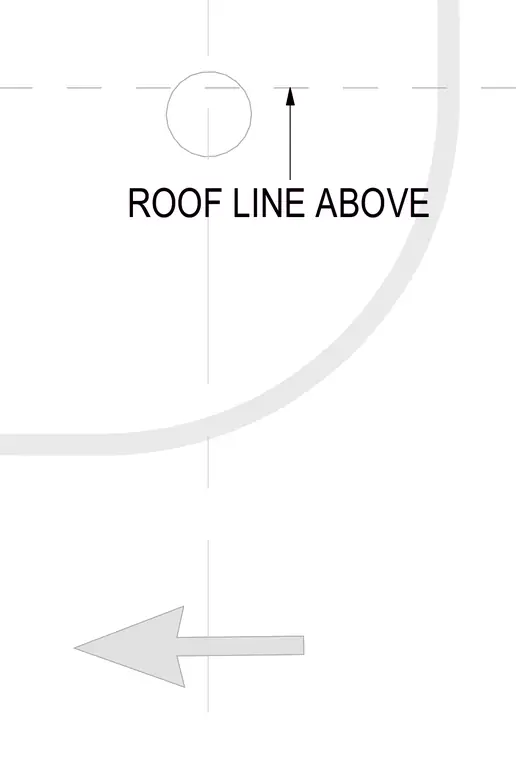
A dashed line indicates the roof line above with a dimension leader and reference circle. An arrow points in the direction of the overhang or roof edge.
Members view this detail in full resolution, download the CAD files (SVG, PDF), and can adapt it in the built-in CAD editor — export DXF, DWG, or PDF.
Start membership