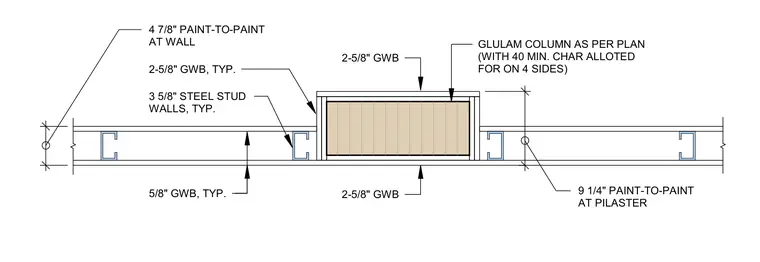
This plan detail shows a glulam timber column integrated into a steel stud wall assembly, wrapped with multiple layers of gypsum wallboard. The timber column is sized per plan with a forty-minute char allotment on all four sides. The surrounding partition is constructed with three-and-five-eighths-inch steel studs and five-eighths-inch gypsum wallboard on both faces. The wall thickness measures four-and-seven-eighths inches paint-to-paint, transitioning to nine-and-one-quarter inches paint-to-paint at the pilaster projection.
4 7/8" PAINT-TO-PAINT AT WALL 5/8" GWB, TYP. 3 5/8" STEEL STUD WALLS, TYP. 2-5/8" GWB 2-5/8" GWB 2-5/8" GWB, TYP. GLULAM COLUMN AS PER PLAN (WITH 40 MIN. CHAR ALLOTED FOR ON 4 SIDES) 9 1/4" PAINT-TO-PAINT AT PILASTER
Members view this detail in full resolution, download the CAD files (SVG, PDF), and can adapt it in the built-in CAD editor — export DXF, DWG, or PDF.
Start membership