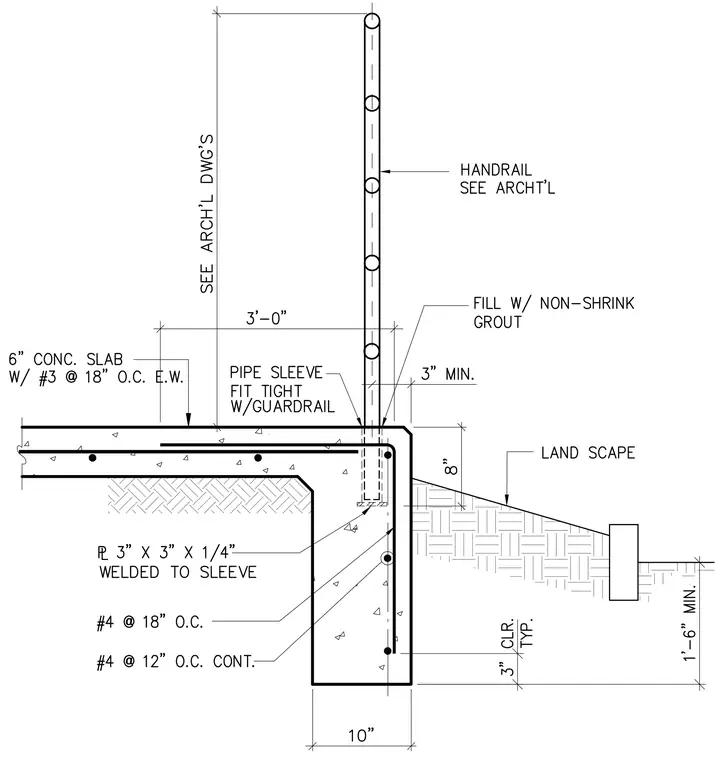
A pipe sleeve fits tight with the guardrail post and is anchored into an eight-inch concrete slab edge and footing. A three-by-three-by-one-quarter-inch plate is welded to the bottom of the sleeve, and the annular space is filled with non-shrink grout. The six-inch concrete slab is reinforced with number three bars at eighteen inches on center each way, while the ten-inch footing incorporates number four bars at eighteen inches on center and continuous number four bars at twelve inches on center. The handrail height and configuration are referenced per architectural drawings.
Members view this detail in full resolution, download the CAD files (SVG, PDF), and can adapt it in the built-in CAD editor — export DXF, DWG, or PDF.
Start membership