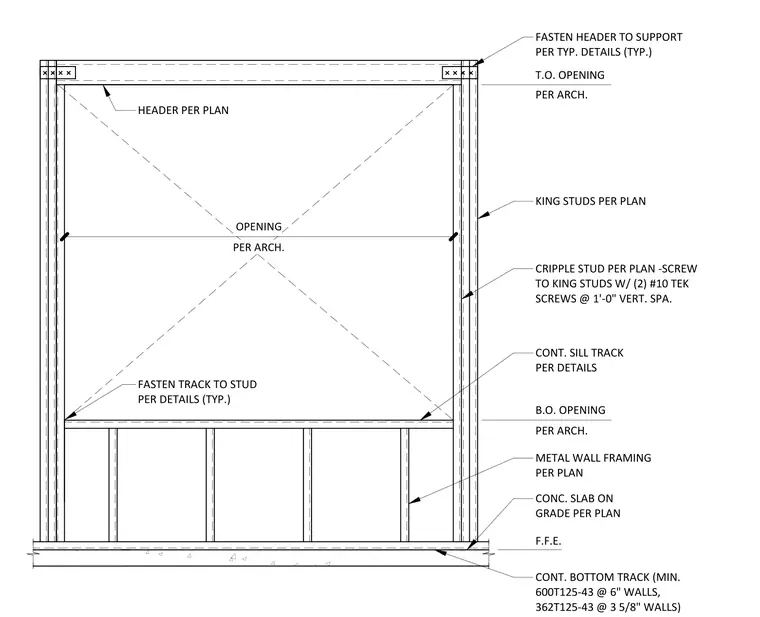
A cold-formed steel wall frame incorporates king studs and cripple studs flanking a rough opening. The header fastens to the king studs per typical details at the top of the opening. Cripple studs attach to the king studs using two number ten Tek screws spaced at one foot on center vertically. A continuous sill track installs at the bottom of the opening and fastens to the studs per typical details. The entire wall assembly sits on a continuous bottom track, with minimum sizes specified as 600T125-43 for six-inch walls and 362T125-43 for three and five-eighths-inch walls, anchored to the concrete slab on grade.
KING STUDS PER PLAN CRIPPLE STUD PER PLAN -SCREW TO KING STUDS W/ (2) #10 TEK SCREWS @ 1'-0" VERT. SPA. CONT. SILL TRACK PER DETAILS METAL WALL FRAMING PER PLAN B.O. OPENING T.O. OPENING F.F.E. PER ARCH. OPENING HEADER PER PLAN CONT. BOTTOM TRACK (MIN. 600T125-43 @ 6" WALLS, 362T125-43 @ 3 5/8" WALLS) FASTEN HEADER TO SUPPORT PER TYP. DETAILS (TYP.) CONC. SLAB ON GRADE PER PLAN PER ARCH. PER ARCH. FASTEN TRACK TO STUD PER DETAILS (TYP.)
Members view this detail in full resolution, download the CAD files (SVG, PDF), and can adapt it in the built-in CAD editor — export DXF, DWG, or PDF.
Start membership