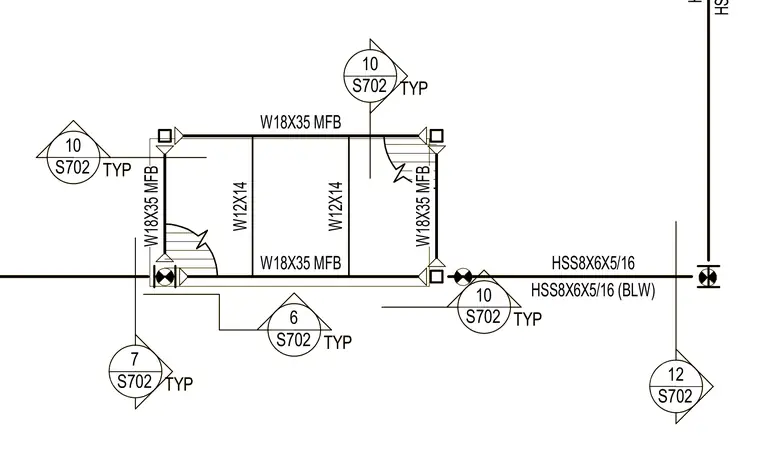
This structural steel framing layout features W18X35 metal floor beams running longitudinally and framing into W12X14 intermediate members. HSS8X6X5/16 hollow structural sections tie into the framing grid, with specific members designated below the line. Detail callout markers reference sheet S702 for connection conditions at multiple typical locations.
W12X14 W12X14 W18X35 W18X35 W18X35 HSS8X6X5/16 W18X35 MFB W18X35 MFB W18X35 W18X35 MFB W12X14 W18X35 MFB HSS8X6X5/16 HSS8X6X5/16 (BLW) HSS8X6X5/16 (BLW) 10 S702 TYP 10 S702 TYP 7 S702 TYP 12 S702 6 S702 TYP 10 S702 TYP W12X14 W12X14 W18X35 W18X35 W18X35 HSS8X6X5/16 W18X35 MFB W18X35 MFB W18X35 W18X35 MFB W12X14 W18X35 MFB HSS8X6X5/16 HSS8X6X5/16 (BLW) HSS8X6X5/16 (BLW) 10 S702 TYP 10 S702 TYP 7 S702 TYP 12 S702 6 S702 TYP 10 S702 TYP
Members view this detail in full resolution, download the CAD files (SVG, PDF), and can adapt it in the built-in CAD editor — export DXF, DWG, or PDF.
Start membership