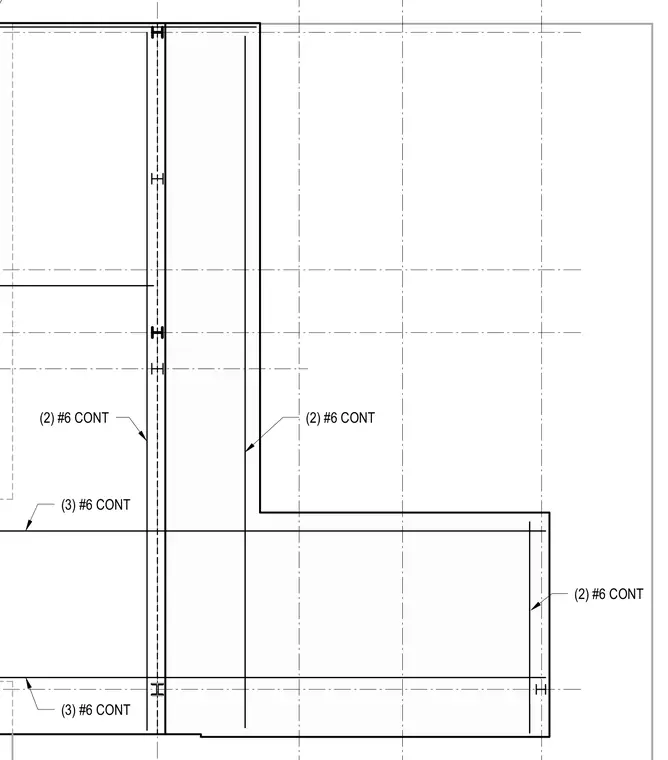
This structural detail shows a reinforced concrete wall and footing assembly with gridlines. Two continuous number six bars run vertically along the wall faces, while three continuous number six bars are placed horizontally within the footing. Additional continuous number six bars reinforce the stepped foundation footing and wall junction.
Members view this detail in full resolution, download the CAD files (SVG, PDF), and can adapt it in the built-in CAD editor — export DXF, DWG, or PDF.
Start membership