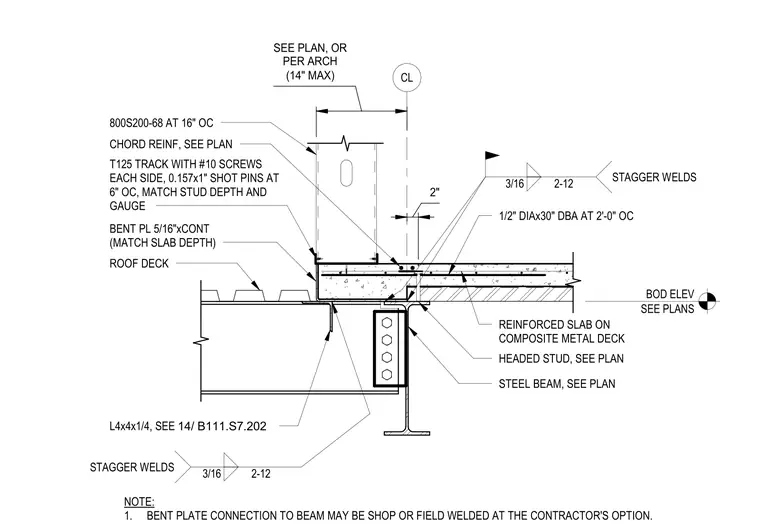
This assembly features an 800S200-68 cold-formed steel stud wall spaced at 16 inches on center, secured to a T125 track. The track is fastened with number 10 screws on each side and 0.157 inch by 1 inch shot pins at 6 inches on center, matching the stud depth and gauge. A 5/16 inch continuous bent plate, sized to match the slab depth, connects the assembly to the roof deck and is secured to the supporting steel beam with a 3/16 inch fillet weld at 2 inches on center, staggered. The composite metal deck supports a reinforced concrete slab, which includes 1/2 inch diameter by 30 inch long deformed bar anchors at 2 feet on center and headed studs as specified on the plans. The bent plate connection to the beam may be shop or field welded at the contractor's option, and an L4x4x1/4 angle is provided as referenced in detail 14/B111.S7.202.
Members view this detail in full resolution, download the CAD files (SVG, PDF), and can adapt it in the built-in CAD editor — export DXF, DWG, or PDF.
Start membership