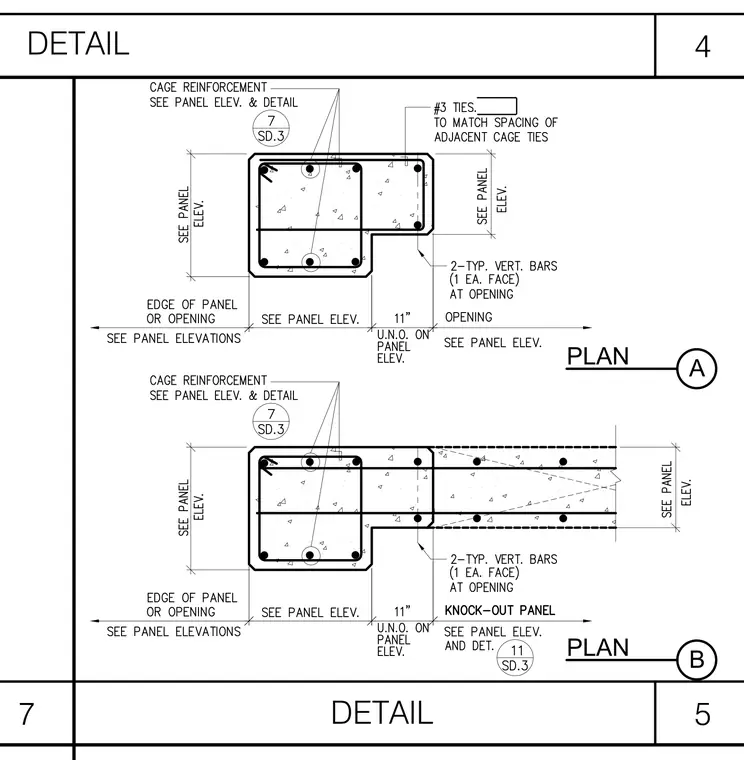
These structural plan details show the reinforcing cage and vertical bar layout around concrete panel openings and knock-out panels. The assembly features number 3 ties spaced to match adjacent cage ties and two typical vertical bars, one on each face at the opening. Dimensions and cage reinforcement details are referenced to the panel elevations and standard structural details. An eleven-inch dimension is noted for the opening size unless otherwise specified on the panel elevation.
Members view this detail in full resolution, download the CAD files (SVG, PDF), and can adapt it in the built-in CAD editor — export DXF, DWG, or PDF.
Start membership