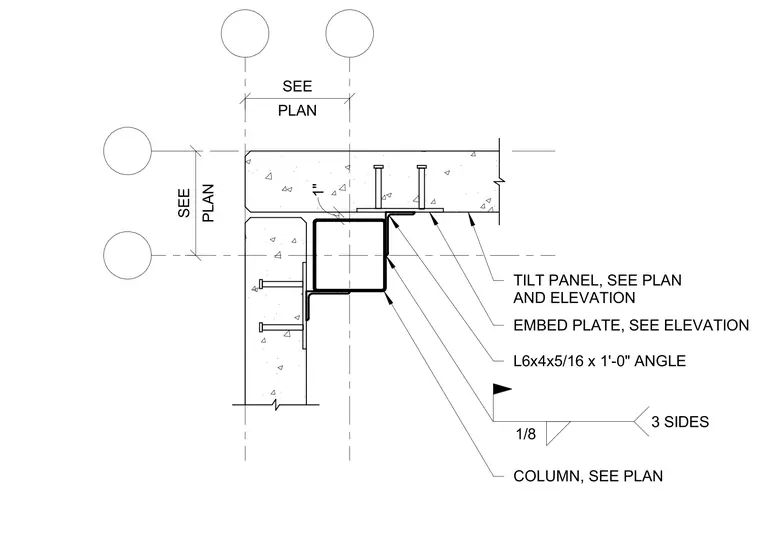
This assembly connects a structural steel column to a tilt-up concrete panel using a L6x4x5/16 inch angle that is 1 foot long. The angle is welded to the column with a 1/8 inch fillet weld applied to three sides. The angle is anchored into the concrete tilt-up panel via an embed plate, with the specific plate dimensions and anchor configuration sized per the project plan and elevation drawings. A 1 inch clearance is maintained between the column face and the concrete panel edge.
1" TILT PANEL, SEE PLAN AND ELEVATION EMBED PLATE, SEE ELEVATION L6x4x5/16 x 1'-0" ANGLE PLAN SEE PLAN SEE
Members view this detail in full resolution, download the CAD files (SVG, PDF), and can adapt it in the built-in CAD editor — export DXF, DWG, or PDF.
Start membership