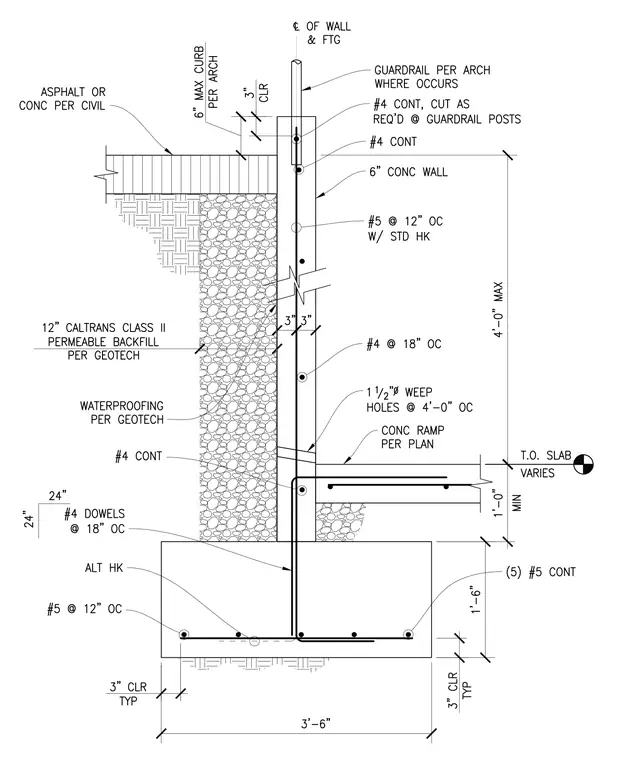
A six-inch concrete retaining wall bears on a continuous concrete footing reinforced with five number five continuous bars and number five bars at twelve inches on center with standard hooks. The wall features vertical reinforcement of number four bars at eighteen inches on center and number five bars at twelve inches on center with standard hooks, along with continuous number four horizontal bars. A concrete ramp intersects the wall above a base layer of twelve-inch Caltrans Class II permeable backfill per geotech and waterproofing. One-and-a-half-inch diameter weep holes are spaced at four feet on center. Number four dowels at eighteen inches on center tie the wall into the footing, and a guardrail is installed per architectural drawings where required.
Members view this detail in full resolution, download the CAD files (SVG, PDF), and can adapt it in the built-in CAD editor — export DXF, DWG, or PDF.
Start membership