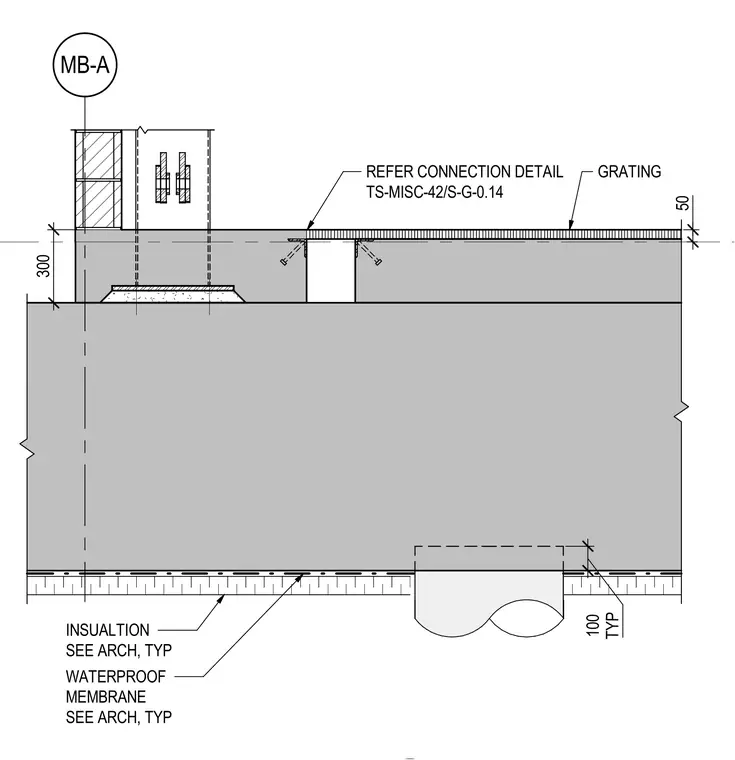
A structural concrete assembly integrates a waterproof membrane and insulation layer specified per architectural drawings. The top surface features metal grating with a typical depth of 50 millimeters alongside a 300-millimeter vertical element identified as MB-A. A drainage or service opening is incorporated into the slab, referencing connection detail TS-MISC-42/S-G-0.14. Insulation and a typical waterproof membrane are applied continuously along the underside of the structural element with a 100-millimeter clearance zone.
MB-A GRATING 300 TYP 100 50 INSUALTION SEE ARCH, TYP WATERPROOF MEMBRANE SEE ARCH, TYP REFER CONNECTION DETAIL TS-MISC-42/S-G-0.14
Members view this detail in full resolution, download the CAD files (SVG, PDF), and can adapt it in the built-in CAD editor — export DXF, DWG, or PDF.
Start membership