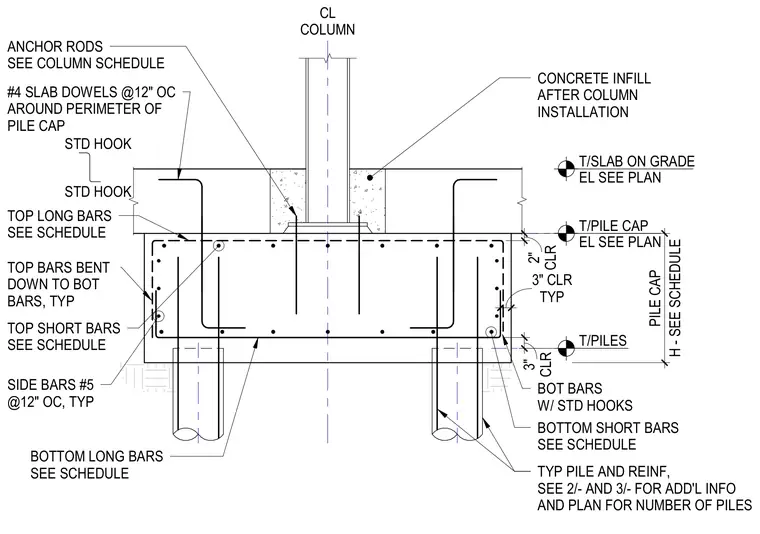
A reinforced concrete pile cap supports a steel column connected via anchor rods sized per the column schedule. The pile cap contains bottom long and short bars and top long and short bars with standard hooks, with top bars bent down to bottom bars typically. Side bars consist of number five bars spaced at twelve inches on center typically. Number four slab dowels spaced at twelve inches on center run around the perimeter of the pile cap with standard hooks into the slab on grade. Concrete infill is placed after column installation. Piles and pile reinforcement are sized per schedule, maintaining three inches of clear cover typically at the bottom and sides and two inches at the top.
BOTTOM SHORT BARS SEE SCHEDULE CONCRETE INFILL AFTER COLUMN INSTALLATION BOTTOM LONG BARS SEE SCHEDULE CL COLUMN ANCHOR RODS SEE COLUMN SCHEDULE T/SLAB ON GRADE EL SEE PLAN T/PILES H - SEE SCHEDULE PILE CAP TOP LONG BARS SEE SCHEDULE TOP SHORT BARS SEE SCHEDULE T/PILE CAP EL SEE PLAN CLR 3" TYP 3" CLR CLR 2" TYP PILE AND REINF, SEE 2/- AND 3/- FOR ADD'L INFO AND PLAN FOR NUMBER OF PILES #4 SLAB DOWELS @12" OC AROUND PERIMETER OF PILE CAP STD HOOK STD HOOK SIDE BARS #5 @12" OC, TYP BOT BARS W/ STD HOOKS TOP BARS BENT DOWN TO BOT BARS, TYP
Members view this detail in full resolution, download the CAD files (SVG, PDF), and can adapt it in the built-in CAD editor — export DXF, DWG, or PDF.
Start membership