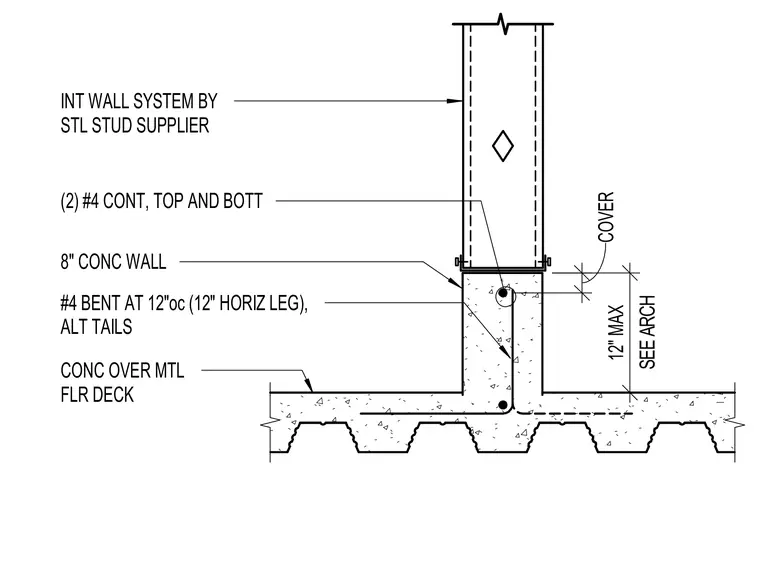
An eight-inch concrete wall forms a curb over a concrete-filled metal floor deck with a maximum twelve-inch cover. Two continuous number four rebars run at the top and bottom of the curb. Number four bent rebars are spaced at twelve inches on center with twelve-inch horizontal legs and alternating tails. An interior wall system of steel studs sits anchored on top of the concrete curb.
CONC OVER MTL FLR DECK INT WALL SYSTEM BY STL STUD SUPPLIER SEE ARCH 12" MAX COVER (2) #4 CONT, TOP AND BOTT 8" CONC WALL #4 BENT AT 12"oc (12" HORIZ LEG), ALT TAILS
Members view this detail in full resolution, download the CAD files (SVG, PDF), and can adapt it in the built-in CAD editor — export DXF, DWG, or PDF.
Start membership