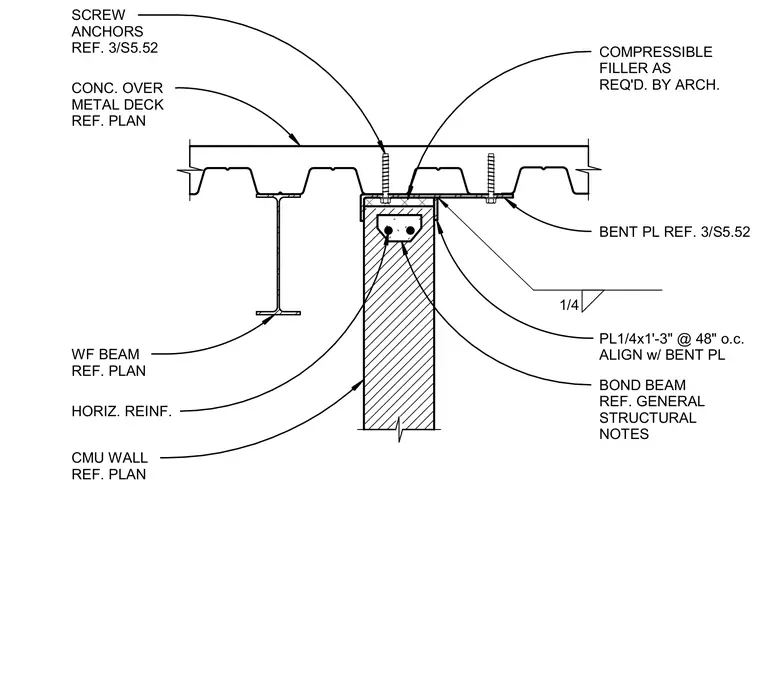
A concrete slab over metal deck bears on a wide flange beam running parallel to a concrete masonry unit wall. A bond beam with horizontal reinforcement tops the CMU wall directly beneath a bent plate and a 1/4-inch by 1-foot-3-inch plate spaced at 48 inches on center, aligned with the bent plate. Screw anchors secure the metal deck and bent plate assembly, while a compressible filler is placed as required by the architect between the deck and wall elements. A quarter-inch fillet weld connects the plate assembly components.
BOND BEAM REF. GENERAL STRUCTURAL NOTES CONC. OVER METAL DECK REF. PLAN COMPRESSIBLE FILLER AS REQ'D. BY ARCH. 1/4 BENT PL REF. 3/S5.52 PL1/4x1'-3" @ 48" o.c. ALIGN w/ BENT PL WF BEAM REF. PLAN HORIZ. REINF. CMU WALL REF. PLAN SCREW ANCHORS REF. 3/S5.52
Members view this detail in full resolution, download the CAD files (SVG, PDF), and can adapt it in the built-in CAD editor — export DXF, DWG, or PDF.
Start membership