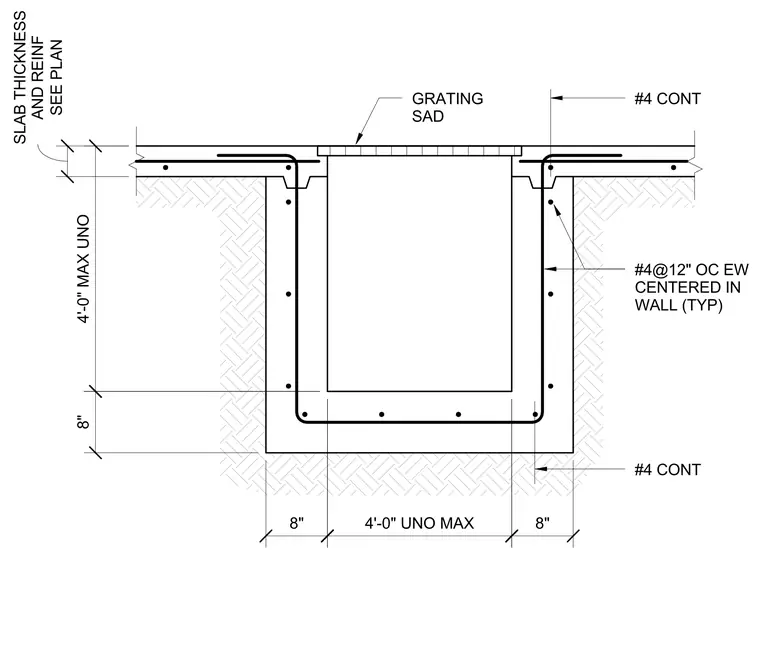
A cast-in-place concrete trench or sump pit integrates into a floor slab. The pit features an eight-inch thick concrete base and wall thickness unless noted otherwise, with maximum interior dimensions of four feet wide and four feet deep. Wall and base reinforcement consists of number four bars at twelve inches on center each way, centered in the wall typically, supplemented by continuous number four top and bottom reinforcing bars. A steel grating covers the top opening, supported directly on thickened edges of the surrounding concrete slab.
#4@12" OC EW CENTERED IN WALL (TYP) GRATING SAD SEE PLAN SLAB THICKNESS AND REINF 8" 4'-0" UNO MAX 8" 4'-0" MAX UNO 8" #4 CONT #4 CONT
Members view this detail in full resolution, download the CAD files (SVG, PDF), and can adapt it in the built-in CAD editor — export DXF, DWG, or PDF.
Start membership