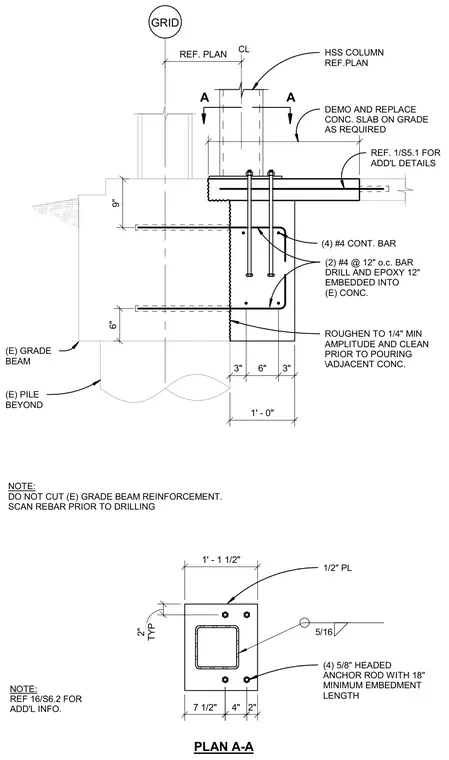
A hollow structural section column bears on a base plate secured to a reinforced concrete grade beam with four five-eighths-inch headed anchor rods having eighteen-inch minimum embedment. The base plate is welded to the column with a five-sixteenths-inch fillet weld. The concrete interface features a roughened surface with a quarter-inch minimum amplitude and four continuous number four bars tied with number four bars at twelve inches on center drilled and epoxied twelve inches into existing concrete. The adjacent concrete slab on grade is demolished and replaced as required, and existing grade beam reinforcement must not be cut after scanning rebar.
GRID (E) GRADE BEAM (E) PILE BEYOND 3" 6" 3" 1' - 0" HSS COLUMN REF.PLAN DEMO AND REPLACE CONC. SLAB ON GRADE AS REQUIRED REF. 1/S5.1 FOR ADD'L DETAILS (4) #4 CONT. BAR (2) #4 @ 12" o.c. BAR DRILL AND EPOXY 12" EMBEDDED INTO (E) CONC. ROUGHEN TO 1/4" MIN AMPLITUDE AND CLEAN PRIOR TO POURING \ADJACENT CONC. NOTE: DO NOT CUT (E) GRADE BEAM REINFORCEMENT. SCAN REBAR PRIOR TO DRILLING TYP 2" 2" 1' - 1 1/2" 1/2" PL (4) 5/8" HEADED ANCHOR ROD WITH 18" MINIMUM EMBEDMENT LENGTH NOTE: REF 16/S6.2 FOR ADD'L INFO. 5/16 REF. PLAN 7 1/2" CL PLAN A-A A A 6" 9" 2' - 4" 4"
Members view this detail in full resolution, download the CAD files (SVG, PDF), and can adapt it in the built-in CAD editor — export DXF, DWG, or PDF.
Start membership