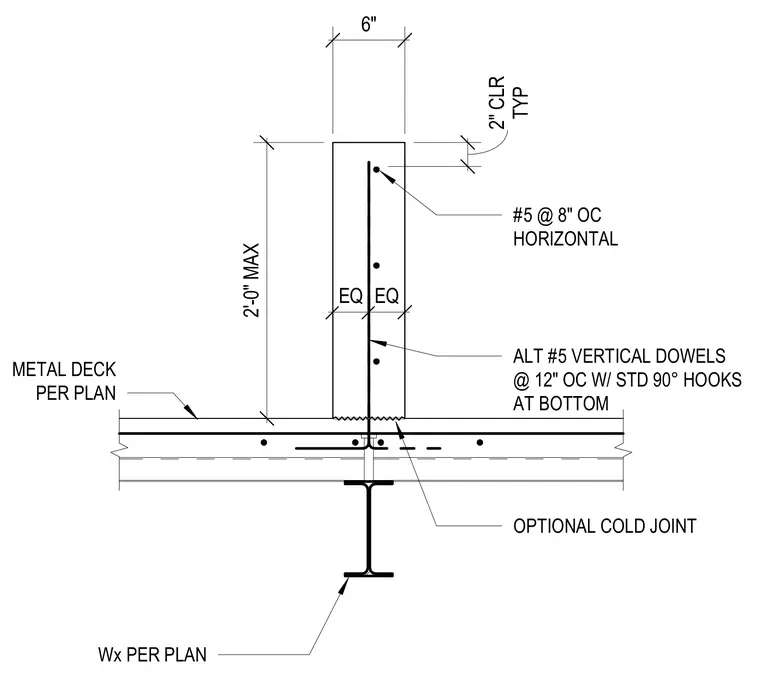
A six-inch wide concrete curb rises two feet maximum above a metal deck supported by a structural steel wide flange beam. The curb contains #5 horizontal reinforcing bars spaced at eight inches on center with two inches of typical clear cover. Alternate #5 vertical dowels are spaced at twelve inches on center with standard ninety-degree hooks at the bottom. An optional cold joint is located at the interface with the metal deck.
6" Wx PER PLAN 2'-0" MAX TYP 2" CLR #5 @ 8" OC HORIZONTAL OPTIONAL COLD JOINT ALT #5 VERTICAL DOWELS @ 12" OC W/ STD 90° HOOKS AT BOTTOM METAL DECK PER PLAN EQ EQ
Members view this detail in full resolution, download the CAD files (SVG, PDF), and can adapt it in the built-in CAD editor — export DXF, DWG, or PDF.
Start membership