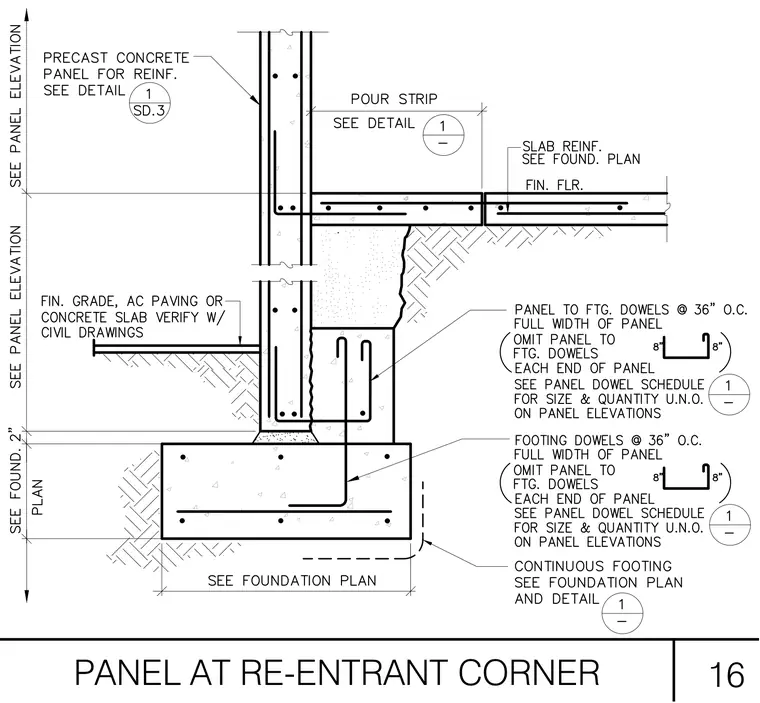
A precast concrete wall panel bears on a continuous concrete footing at a re-entrant corner. Panel to footing dowels and footing dowels are spaced at thirty-six inches on center across the full width of the panel, with specific omission zones at each end. A pour strip is provided between the panel and the slab on grade, with finished floor elevations and slab reinforcement sized per foundation plans. Final grade and exterior paving conditions are coordinated with civil drawings.
Members view this detail in full resolution, download the CAD files (SVG, PDF), and can adapt it in the built-in CAD editor — export DXF, DWG, or PDF.
Start membership